


Across North America, a new generation of retail destinations is reshaping the shopping experience. From recently opened centres to ambitious mixed-use developments on the horizon, developers and retailers are creating dynamic destinations that blend commerce with dining, leisure, hospitality and community. This feature will explore the latest projects, the thinking behind them and the evolving opportunities within the region’s retail real estate market.
North America’s retail real estate landscape is entering an exciting new phase, as developers, retailers and investors rethink what the modern shopping destination can offer. Across the US, Canada and Mexico, a growing pipeline of recently opened and upcoming shopping centres, lifestyle destinations and mixed-use schemes is introducing new approaches to retail-led placemaking.
Today’s developments are increasingly designed as destinations rather than traditional shopping centres, bringing together retail with restaurants, entertainment, hospitality, residential, office and public spaces. The emphasis is on creating environments that encourage visitors to stay longer, return more frequently and engage with brands in new ways. At the same time, evolving consumer expectations are driving greater focus on experience, convenience, wellness, local identity and community.
From major urban regeneration projects and ambitious mixed-use districts to next-generation suburban centres, these developments reflect the changing role of physical retail within an increasingly omni-channel marketplace. They also demonstrate how developers are responding to shifting demographics, new patterns of work and leisure and demand for more connected and experiential destinations.
Over the coming pages, we will take a closer look at some of the most significant new and forthcoming projects across North America, examining the concepts, locations and investment behind them, while highlighting the retailers, brands and experiences helping to define the next chapter of the region’s retail real estate market.
Projects Across North America
Canada
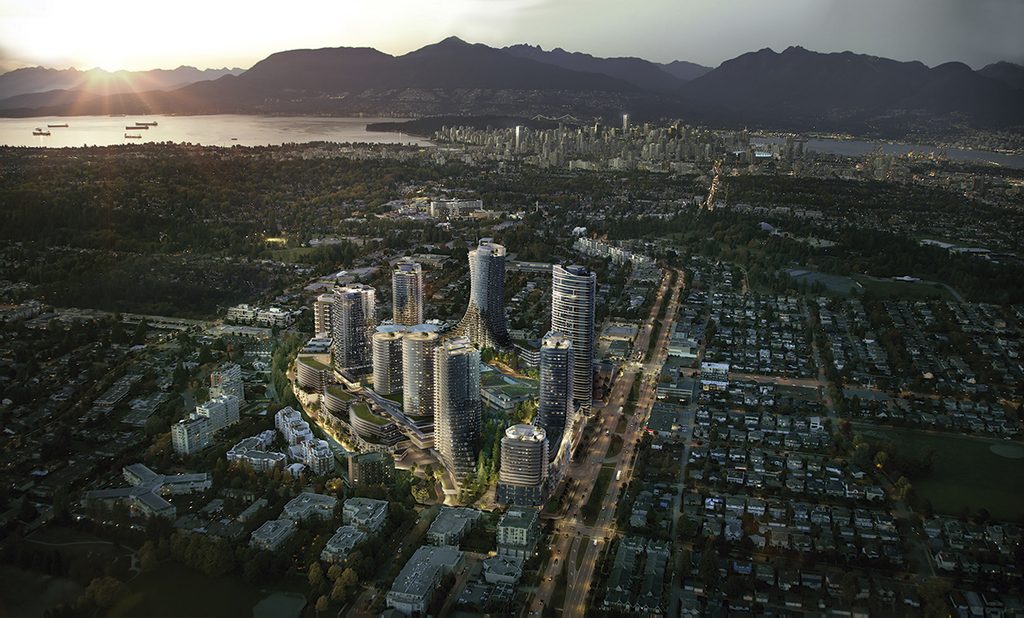
Oakridge Park, Canada’s largest redevelopment from QuadReal Property Group and Westbank, is officially open. Launched on 28 May, spanning 650,000sq ft and featuring more than 100 premier brands, the destination brings together a dynamic mix of luxury labels, contemporary fashion, beauty and lifestyle concepts, reinforcing Vancouver’s position as a growing global hub for luxury retail. “The official opening of Oakridge Park marks a significant milestone in bringing our long-term vision for this destination to life,” said Chrystal Burns, Executive Vice President, Canadian Retail Experience at QuadReal Property Group. “We set out to create more than a retail centre; we wanted to build a place where world-class shopping, dining, culture and community could come together.” At the heart of the culinary program, Time Out Market Vancouver has opened its doors, uniting the city’s top chefs, restaurateurs and cultural talents. The market features a curated mix of local concepts including Feenie’s, Mee Bar, Lunch Lady, MaKaam, DownLow Chicken, Barnacle by Bar Bravo, Peacock, Via Tevere, Kishimoto, SANTO TACO, Heritage Asian Eatery, Mello and Boba Run, with more to come soon. Oakridge Park will also host a year-round calendar of community programming and events, including activations centred around food, wellness, jewellery, fashion and the holidays.
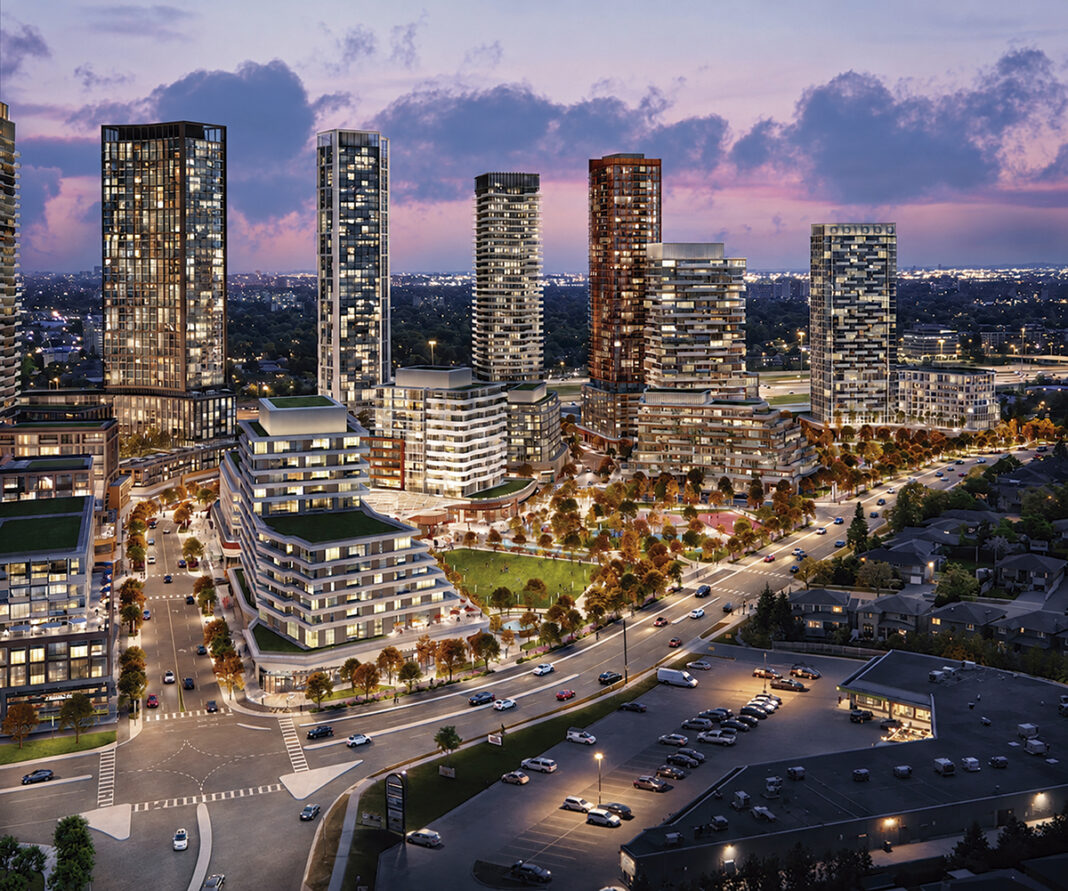
QuadReal Property Group (“QuadReal”) is also taking the next step in transforming Etobicoke’s Cloverdale Mall into a complete, mixed-use community. Now, following Toronto City Council’s recent approval, the developer is set to transform the 29.7-acre mall site at 250 The East Mall into a mixed-use community that reimagines the western gateway to Etobicoke. Designed by Giannone Petricone Associates, the approved masterplan would introduce more than 5,500 new homes across 10 towers, ranging from 25 to 41 storeys, along with new parks and trails, 17,000sq m of retail space, 1,000sq m of childcare facilities and public streets. More than nine acres of green space anchor the plan, including two new parks and a landscaped trail network connecting the site to surrounding streets. These open spaces are designed to encourage community gathering, recreation and pedestrian access across the district. QuadReal’s approach will see the community evolve in phases, maintaining existing mall operations in the early stages and introducing interim programming, such as events and pop-ups, to keep the site active during redevelopment. Sustainability remains a guiding principle, with plans for geothermal heating and cooling, green roofs and high-performance building design.
Mexico
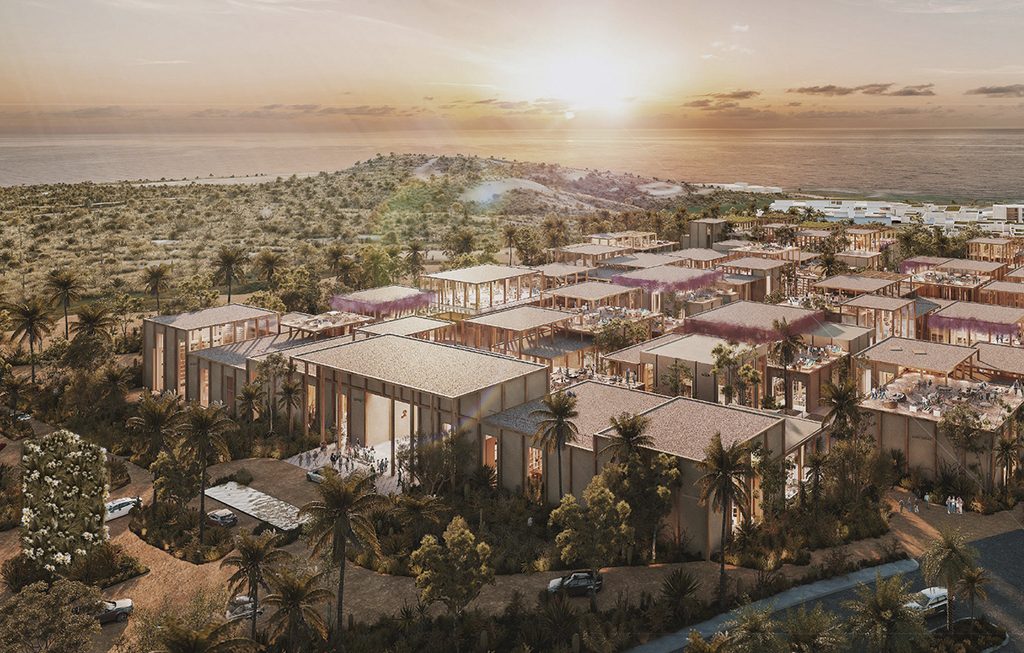
Recently opened in Cabo del Sol, luxury meets opportunity with Ánima Village, a visionary open-air retail and lifestyle destination. Designed by Sordo Madaleno Arquitectos in partnership with developer SOMA Group, Ánima Village redefines the traditional concept of a shopping plaza. Blending art, gastronomy, wellness and nature, it brings together the best of Cabo’s coastal charm and international sophistication. Spread over 22,000sq m of leasable space, Ánima Village hosts more than 84 luxury and lifestyle brands, offering a walkable network of plazas, terraces and green corridors. Global names include Louis Vuitton, Prada, Cartier and Rolex and complementing these flagship stores, visitors will also find Dior, Dolce & Gabbana, Alo Yoga, Lululemon, Sephora and Nike, among others – making it the most exclusive retail destination in Baja California Sur. Beyond shopping, Ánima Village offers an immersive lifestyle experience. The culinary offering features a mix of fine dining and casual eateries, from Grupo Hunan and Mastro’s to La Lupita and Starbucks. The space will also become a cultural hub through Arte Abierto, an initiative showcasing public art installations, interactive exhibitions and live events that celebrate creativity and community. Every architectural element – from local stone and terracotta façades to botanical landscaping and water features – reflects a deep connection to Cabo’s desert-meets-sea landscape.
Developer Fibra Danhos has launched a landmark urban development in Oaxaca City through a $320M investment to transform the historic Hotel Misión de Los Ángeles into Parque Oaxaca, a mixed-use centre that will combine business, culture and sustainability while generating 7,000 jobs. Parque Oaxaca will be designed by architect Mauricio Rocha. The project will include more than 50,000sq ft of space and feature 122 retail spaces, a Liverpool department store, cinemas, dining areas, a gym and a boutique hotel. The design features tree-lined plazas, pedestrian corridors and open-air walkways that integrate with the city’s historic scale and landscape. In addition, the project includes environmental restoration efforts such as cleaning the Jalatlaco River, preserving century-old trees and pursuing LEED certification, which recognises global standards for sustainable construction and resource efficiency. With its mix of commerce, culture and environmental responsibility, Parque Oaxaca is destined to become a cornerstone of urban renewal and economic vitality in southern Mexico when it launches across 2027 and 2028.
US
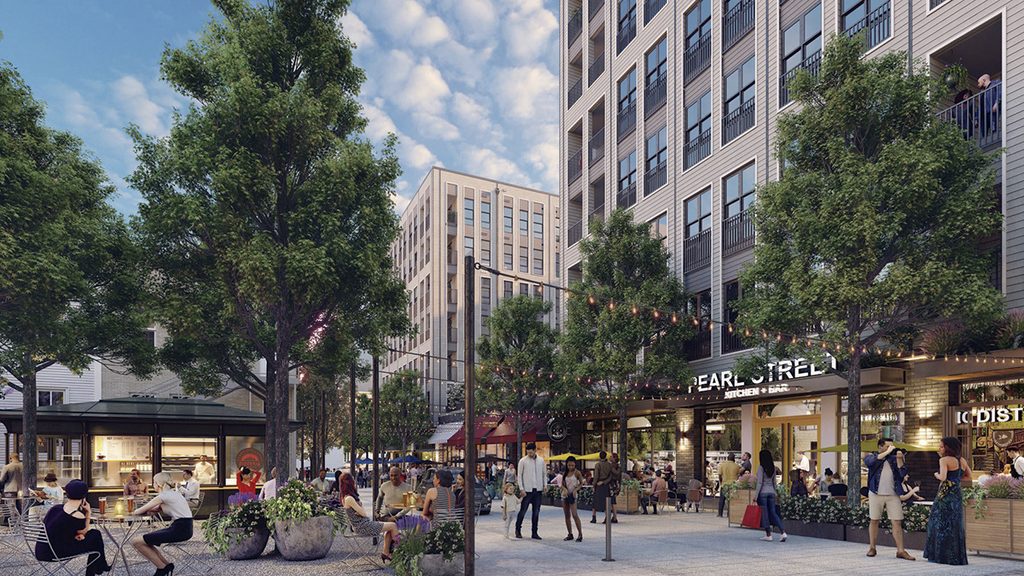
Gateway Jax, the developer behind Pearl Square, the $1bn project spanning nine city blocks and two million square feet of high-quality mixed-use development in Downtown Jacksonville’s Urban Core, has revealed the initial retail line-up for Vandeveer, the first mixed-use residential building within the district. Designed by renowned architects including Morris Adjmi, SK+I, Elkus Manfredi and Cecconi Simone, Pearl Square will introduce more than 1,250 new residential units across four residential buildings, including 205 units at Vandeveer, 100,000sq ft of Class A office space, the boutique Hotel Merrydelle and over 200,000sq ft of retail and dining, including over 20 shops and 15 signature restaurants. A curated mix of celebrated dining, national wellness and lifestyle tenants will define the street-level experience at Vandeveer, set to welcome residents in late summer 2026. Retailers will open onto a network of pedestrian-oriented streetscapes and public green spaces surrounding the historic Thomas V Porter Mansion, designed to create a walkable retail and dining destination within Pearl Square.
Vestar, a leading privately held owner and operator of open-air shopping centres in the western US has announced the first round of tenant commitments for Laveen Towne Center, a new 500,000sq ft retail development planned for the rapidly growing Laveen Village community in southwest Phoenix. The project has secured commitments from a diverse line-up of nationally recognised and regional brands, reflecting strong retailer confidence ahead of the centre’s anticipated Fall 2026 groundbreaking.
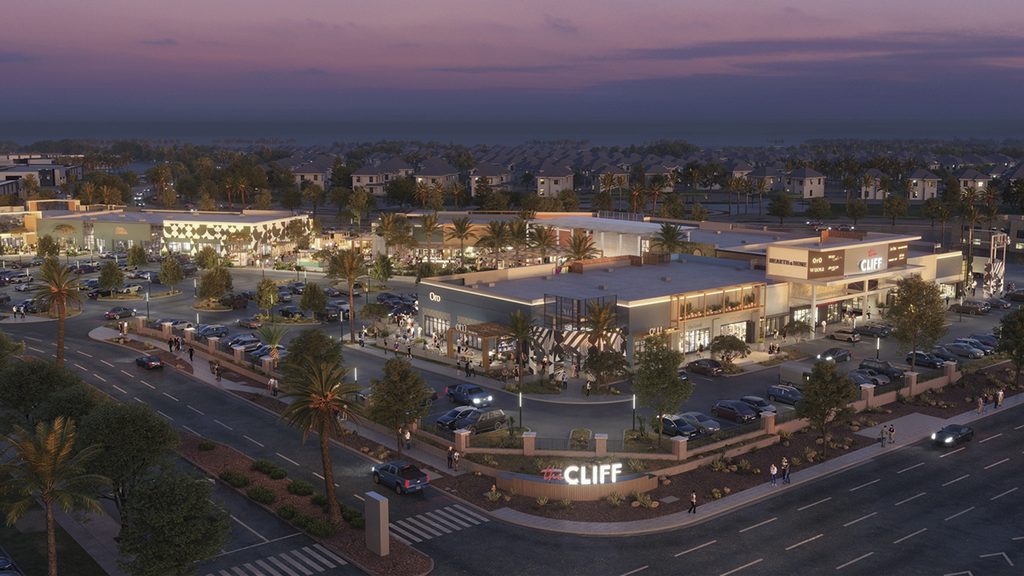
The City of Henderson in Nevada has unanimously approved development plans for The Cliff – a $50M design-forward lifestyle and entertainment destination that reimagines 10 acres of underutilised office space at 2500-2550 Paseo Verde Parkway in Green Valley Ranch. Being developed by Partners Capital and CNR Retail of CAST Nevada, the 100,000sq ft The Cliff has been dubbed an “anti-mall” – aiming to replace the traditional strip mall and big-box retail model with a walkable, community-centric gathering place. After breaking ground this fall, the site will be home to a Class A, open-air destination that blends next-generation retail, culinary and hospitality experiences, including first-to-market retailers and chef-driven concepts upon opening in the fall of 2026. The Cliff replaces outdated office buildings with a pedestrian-friendly campus anchored by landscaped courtyards, breezeways, public art, live music and a kiosk village named “The Yard”.
One Beverly Hills, the 17.5-acre urban oasis being developed by Cain International, has announced a preview of its upcoming retail and dining partners including Dolce&Gabbana, Casa Tua Cucina and Los Mochis. These globally recognised names mark the debut of the project’s 200,000sq ft curated retail offering that will bring fashion, beauty, wellness and dining together in a singular destination. Further anchoring One Beverly Hills is Aman Beverly Hills – the brand’s first US West Coast property – featuring a 78-key all-suite hotel, two residential towers and Aman Club, alongside 10 acres of botanical gardens and open space that connect The Beverly Hilton, currently undergoing its most comprehensive renovation in its storied history and the Waldorf Astoria Beverly Hills. Within the landscaped gardens designed by RIOS, One Beverly Hills will bring around 45 retail and dining concepts together, each set within a distinct environment that blends luxury and nature. With phased completion beginning in 2027, One Beverly Hills is anticipated to generate an estimated $40bn in local economic impact over the next 30 years, including $9bn in new spending – further cementing Beverly Hills as a global capital of culture, commerce and luxury. The project expects to deliver 2,700 construction jobs, contribute more than $100M in public benefit fees and new public gardens, enriching the city with green space at its very core.
Mall owner and operator Unibail-Rodamco-Westfield (URW) and its co-developer, Mill Creek Residential (MCR), have broken ground on the first phase of the mixed-use “redensification” of Westfield Garden State Plaza in Paramus, New Jersey. The scheme is set to include a one-acre town square park, green space and 575 luxury apartment homes. Meanwhile at the heart of the 13-acre Phase 1 development is a central town green that will serve as a community hub, offering residents a walkable town centre. Upon completion, Phase 1 will also include a main street-style outdoor district featuring restaurants, everyday conveniences and essential services, according to URW. Initial work during the phase consists mostly of ground and site preparation followed by construction of Modera at Garden State Plaza – two mixed-use, five-storey midrise buildings containing a combined 575 residential units and approximately 50,000sq ft of ground floor retail space.
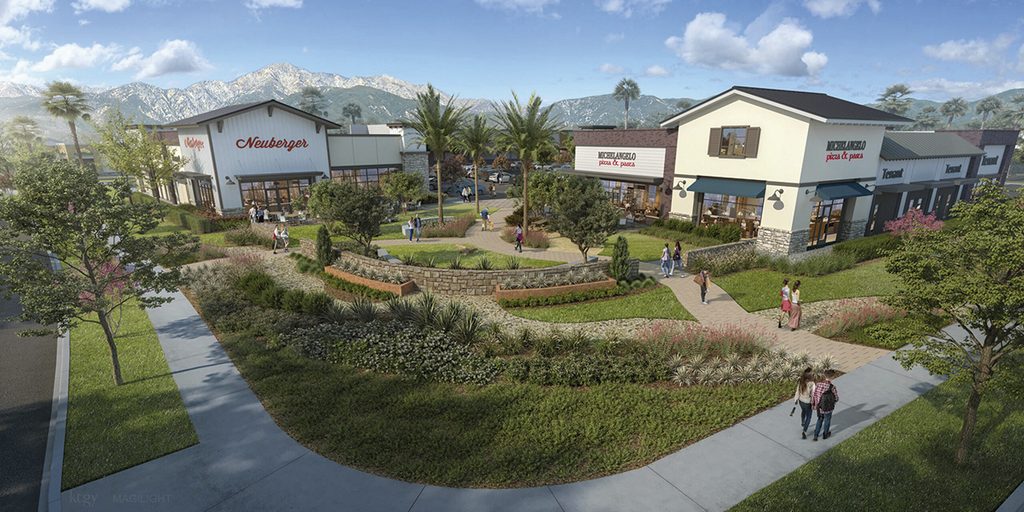
KTGY, an award-winning design firm focused on architecture, interior design, branded environments and urban design, announces that The Marketplace, a Whole Foods-anchored retail development designed for developer Regency Centers, received unanimous approval from the Redlands City Council on 17 February 2026, clearing the way for the development to move forward to building permits and construction. Planned on an 8.18 acre vacant site at the northeast corner of Lugonia Avenue and Tennessee Street, the centre sits in the heart of one of North Redlands’ fastest-growing residential areas. The Marketplace is planned as a 71,400sq ft neighbourhood retail centre anchored by Whole Foods and supported by four shop buildings and a dedicated drive-through pad.
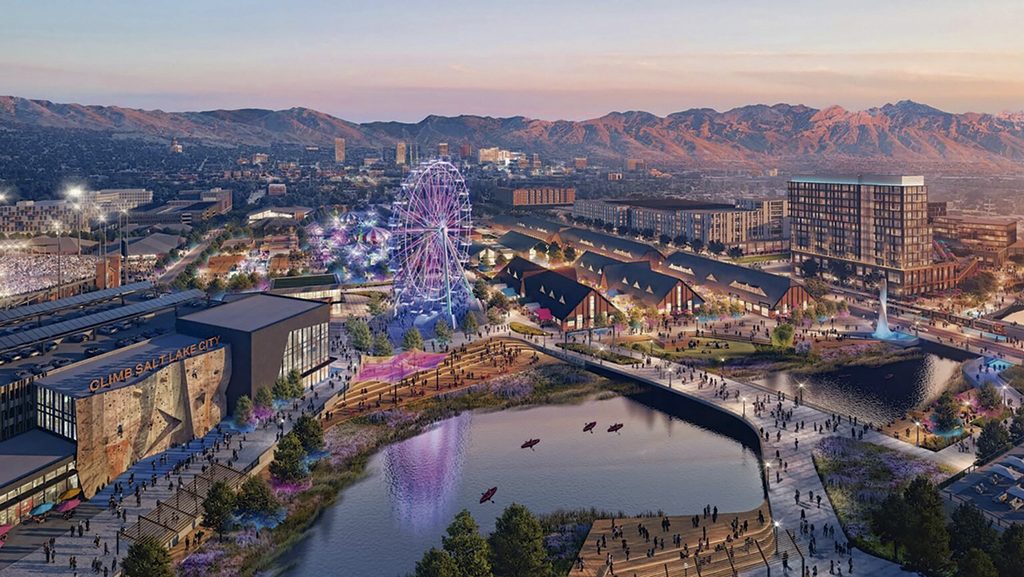
A massive mixed-use development is planned for Utah’s capital city as the state continues to grow its population. Larry H. Miller Real Estate and urban design firm Field Operations will create the Power District within a half-mile stretch of the Jordan River on the west side of Salt Lake City. The development represents a $3.5bn-plus private investment to “revitalise and reactivate” a section of the river into an accessible community resource that features retail, housing and more. As part of the 100-plus acre plan, the Power District will feature 320,000sq ft of retail, 1.3 million square feet of office space, 4,700 housing units, Rocky Mountain Power’s new 300,000sq ft corporate campus, riverfront restoration, walkable, mixed-use environments and more. The plan also includes potential space for a Major League Baseball ballpark, should the league expand in the near future.
