


As MAPIC brings together the global retail real estate community, the world’s shopping centres and mixed-use destinations are evolving beyond traditional retail. As RLI celebrates 20 years of its partnership with MAPIC, here we explore the international projects and innovative thinking reshaping destinations, creating new experiences for consumers and redefining the future of retail real estate worldwide.
As this year’s MAPIC takes place at the Palais des Festivals on 3-4 November, the focus is firmly on how destinations can differentiate themselves, respond to local markets and build stronger connections with consumers. The event’s international reach reflects the increasingly global nature of retail real estate, with cross-border expansion, new concepts and urban regeneration all shaping the agenda.
From established retail markets in Europe and North America to fast-growing destinations across the Middle East and Asia, the projects emerging around the world reveal an industry exploring new models of placemaking, investment and growth. The following overview examines some of the major developments redefining the global retail landscape.
Developer: SOMA Group
Developers: QuadReal Property Group & Westbank
Developer: Larry H. Miller Real Estate 4
Americas
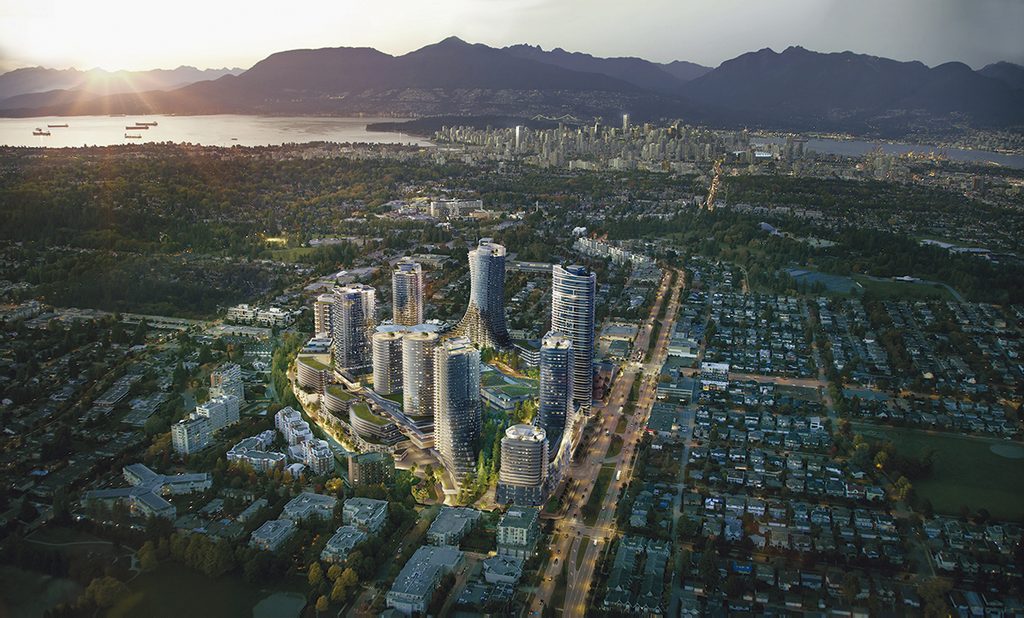
Oakridge Park, Canada’s largest redevelopment from QuadReal Property Group and Westbank, is officially open. Launched on 28 May, spanning 650,000sq ft and featuring more than 100 premier brands, the destination brings together a dynamic mix of luxury labels, contemporary fashion, beauty and lifestyle concepts, reinforcing Vancouver’s position as a growing global hub for luxury retail. “The official opening of Oakridge Park marks a significant milestone in bringing our long-term vision for this destination to life,” said Chrystal Burns, Executive Vice President, Canadian Retail Experience at QuadReal Property Group. “We set out to create more than a retail centre; we wanted to build a place where world-class shopping, dining, culture and community could come together.” At the heart of the culinary program, Time Out Market Vancouver has opened its doors, uniting the city’s top chefs, restaurateurs and cultural talents. The market features a curated mix of local concepts including Feenie’s, Mee Bar, Lunch Lady, MaKaam, DownLow Chicken, Barnacle by Bar Bravo, Peacock, Via Tevere, Kishimoto, SANTO TACO, Heritage Asian Eatery, Mello and Boba Run, with more to come soon. Oakridge Park will also host a year-round calendar of community programming and events, including activations centred around food, wellness, jewellery, fashion and the holidays.
QuadReal Property Group (“QuadReal”) is taking the next step in transforming Etobicoke’s Cloverdale Mall into a complete, mixed-use community. Now, following Toronto City Council’s recent approval, the developer is set to transform the 29.7-acre mall site at 250 The East Mall into a mixed-use community that reimagines the western gateway to Etobicoke. Designed by Giannone Petricone Associates, the approved masterplan would introduce more than 5,500 new homes across 10 towers, ranging from 25 to 41 storeys, along with new parks and trails, 17,000sq m of retail space, 1,000sq m of childcare facilities and public streets. More than nine acres of green space anchor the plan, including two new parks and a landscaped trail network connecting the site to surrounding streets. These open spaces are designed to encourage community gatherings, recreation and pedestrian access across the district. QuadReal’s approach will see the community evolve in phases, maintaining existing mall operations in the early stages and introducing interim programming, such as events and pop-ups, to keep the site active during redevelopment. Sustainability remains a guiding principle, with plans for geothermal heating and cooling, green roofs and high-performance building design.
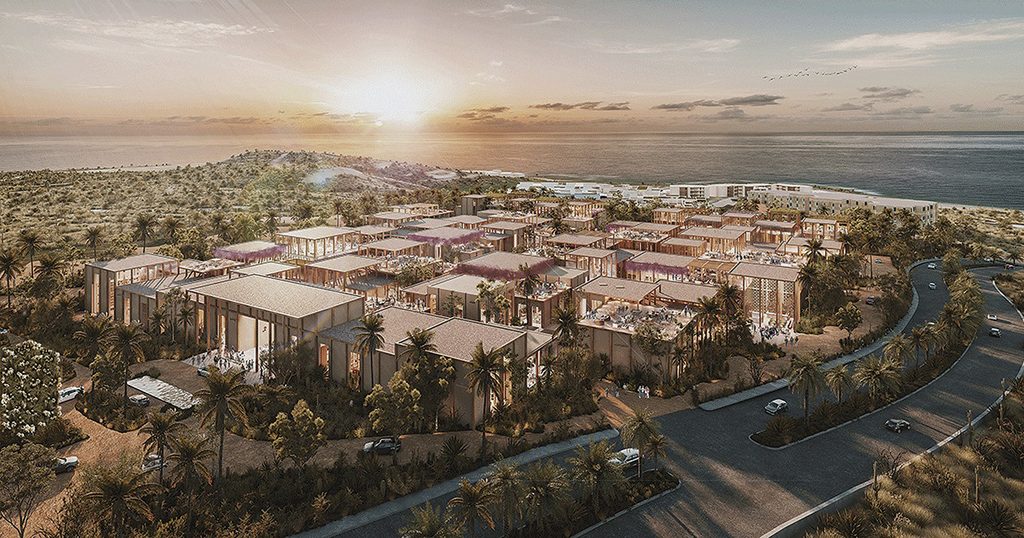
Recently opened in Cabo del Sol, luxury meets opportunity with Ánima Village, a visionary open-air retail and lifestyle destination. Designed by Sordo Madaleno Arquitectos in partnership with developer SOMA Group, Ánima Village redefines the traditional concept of a shopping plaza. Blending art, gastronomy, wellness and nature, it brings together the best of Cabo’s coastal charm and international sophistication. Spread over 22,000sq m of leasable space, Ánima Village hosts more than 84 luxury and lifestyle brands, offering a walkable network of plazas, terraces and green corridors. Global names include Louis Vuitton, Prada, Cartier and Rolex and complementing these flagship stores, visitors will also find Dior, Dolce & Gabbana, Alo Yoga, Lululemon, Sephora and Nike, among others – making it the most exclusive retail destination in Baja California Sur. Beyond shopping, Ánima Village offers an immersive lifestyle experience. The culinary offering features a mix of fine dining and casual eateries, from Grupo Hunan and Mastro’s to La Lupita and Starbucks. The space will also become a cultural hub through Arte Abierto, an initiative showcasing public art installations, interactive exhibitions and live events that celebrate creativity and community. Every architectural element – from local stone and terracotta façades to botanical landscaping and water features – reflects a deep connection to Cabo’s desert-meets-sea landscape.
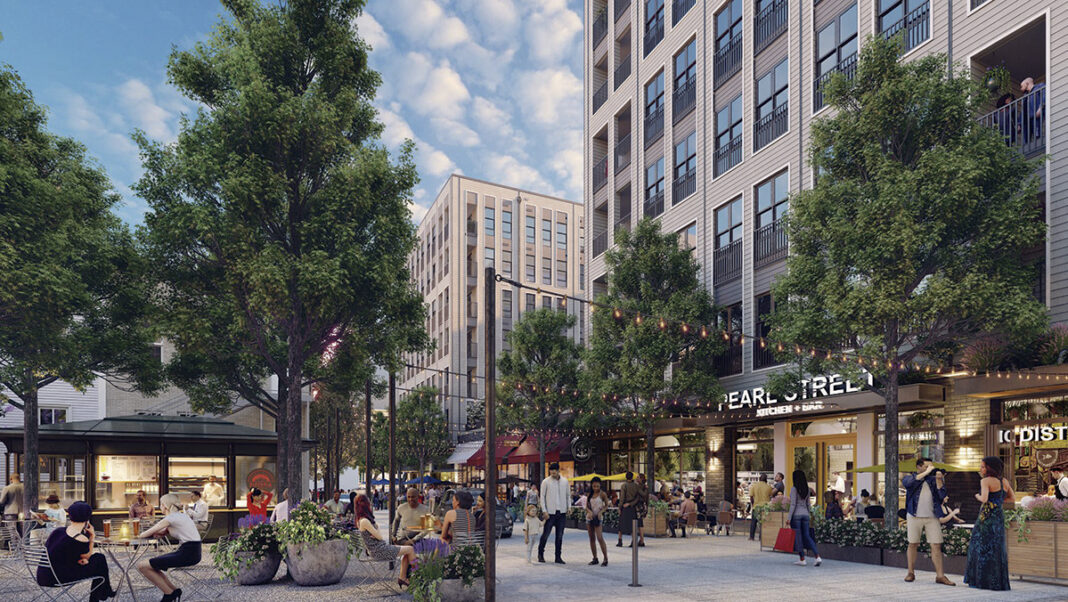
Gateway Jax, the developer behind Pearl Square, the $1bn project spanning nine city blocks and two million square feet of high-quality mixed-use development in Downtown Jacksonville’s Urban Core, has revealed the initial retail line-up for Vandeveer, the first mixed-use residential building within the district. Designed by renowned architects including Morris Adjmi, SK+I, Elkus Manfredi and Cecconi Simone, Pearl Square will introduce more than 1,250 new residential units across four residential buildings, including 205 units at Vandeveer, 100,000sq ft of Class A office space, the boutique Hotel Merrydelle and over 200,000sq ft of retail and dining, including over 20 shops and 15 signature restaurants. A curated mix of celebrated dining, national wellness and lifestyle tenants will define the street-level experience at Vandeveer, set to welcome residents in late summer 2026. Retailers will open onto a network of pedestrian-oriented streetscapes and public green spaces surrounding the historic Thomas V Porter Mansion, designed to create a walkable retail and dining destination within Pearl Square.
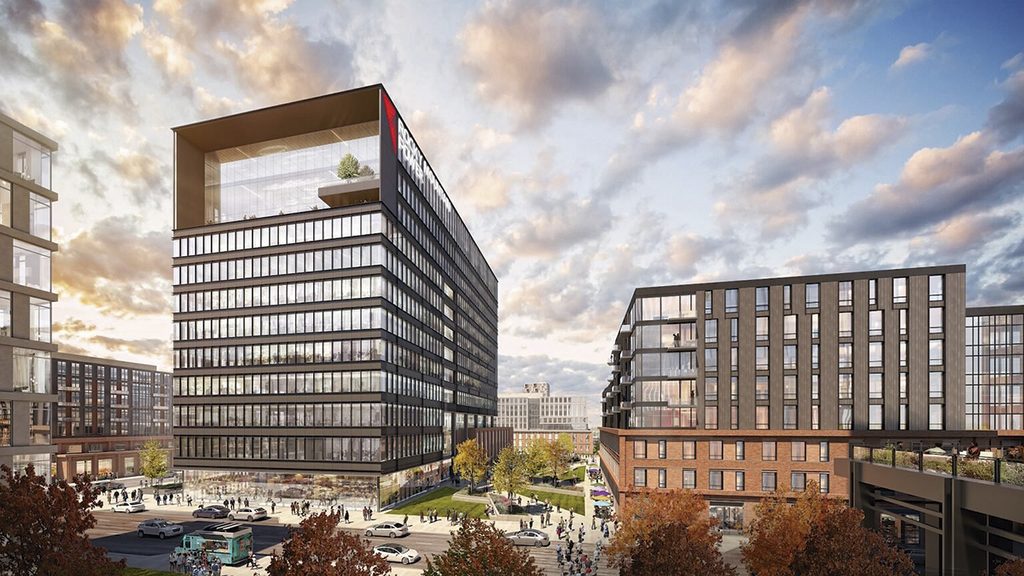
A massive mixed-use development is planned for Utah’s capital city as the state continues to grow its population. Larry H. Miller Real Estate and urban design firm Field Operations will create the Power District within a half-mile stretch of the Jordan River on the west side of Salt Lake City. The development represents a $3.5bn-plus private investment to “revitalise and reactivate” a section of the river into an accessible community resource that features retail, housing and more. As part of the 100-plus acre plan, the Power District will feature 320,000sq ft of retail, 1.3 million square feet of office space, 4,700 housing units, Rocky Mountain Power’s new 300,000sq ft corporate campus, riverfront restoration, walkable, mixed-use environments and more. The plan also includes potential space for a Major League Baseball ballpark, should the league expand in the near future.
A new retail centre is in the works for the suburbs of Tennessee’s largest city and capital. Developer GBT Realty Corporation has announced plans for The Crossroads of Gallatin retail development in Gallatin, Tennessee, located 30 miles northeast of Nashville, which will span nearly 300,000sq ft. The site plan includes approximately 30,000sq ft of divisible shop space, multiple larger retail spaces ranging from approximately 5,000 to 55,000sq ft and six outparcels ranging from approximately one to 1.7 acres. GBT says the property will be the largest new shopping destination constructed in the Nashville area since 2015. It added that it is currently in advanced discussions with leading retailers to open up shop at the development.
Developer: Henderson Land
Las Vegas Sands’ New Ultra Luxury Development
Developer: Las Vegas Sands Corp.
Asia
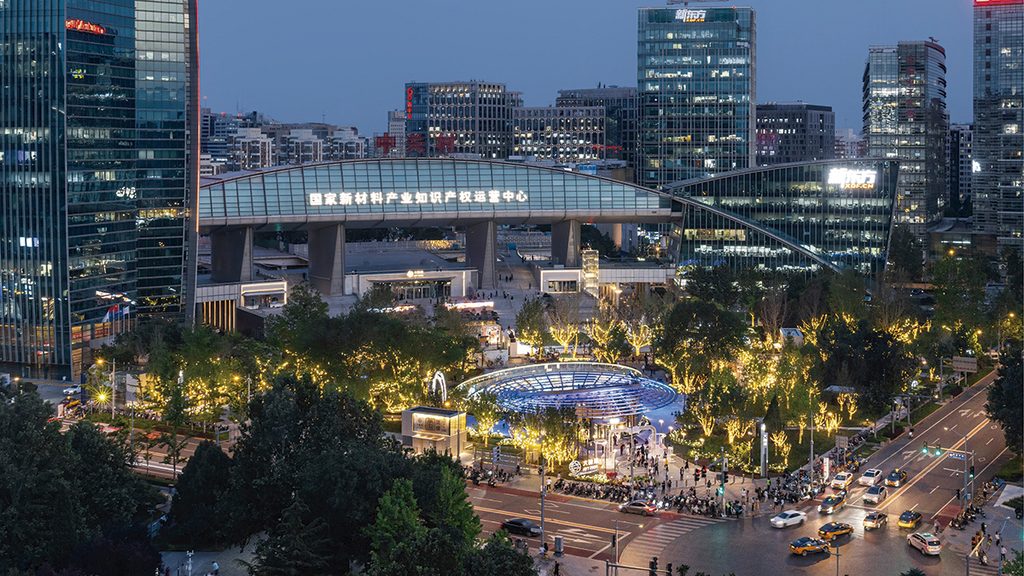
CAN Design, an emerging architecture and design firm based in Hong Kong, has completed the transformation of Zhongguancun ART PARK, along with developer Everbright Anshi, delivering both the masterplan and architectural design. As one of the largest urban renewal projects within Beijing’s Fourth Ring Road and the city’s first large-scale Park-Oriented Development (POD) project, the design unlocks new possibilities for urban renewal while creating a next-generation urban sanctuary. Located in Haidian District’s Zhongguancun innovation hub, the project revitalises the former Zhongguancun Shopping Plaza, Shibao Street and Carrefour site, reimagining the city’s collective memory into a modern lifestyle destination. Spanning approximately 125,000sq m across two distinct zones (East and West), the project integrates retail, ecology and leisure, elevating both consumer experience and the urban interface in Haidian. Driven by a nuanced understanding of local character and demographic needs, the design focuses on a POD (Park-Oriented Development) framework. It fuses a three-dimensional spatial system: MALL + Open Street + Urban Park. Through the dynamic interplay between the East and West zones, it creates a layered and vibrant urban scene. The West Area of Zhongguancun ART PARK Grand Mall features a sunken plaza-style themed precinct dedicated to culinary excellence. While the East Zone embraces a more open streetscape, introducing diverse lifestyle brands.
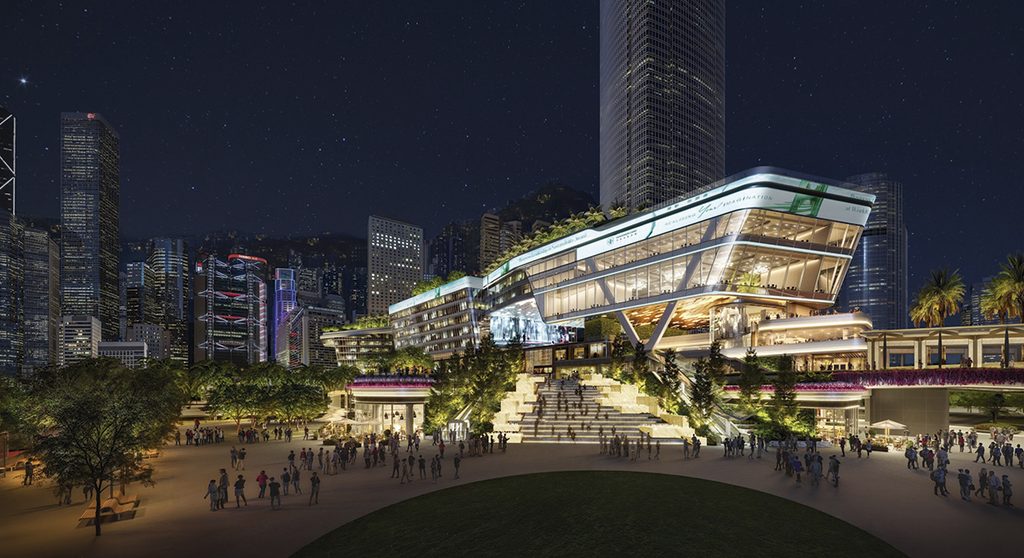
Located on Hong Kong’s New Central Harbourfront, Central Yards is Henderson Land’s most ambitious and sustainable mixed-use development, spanning over 1.6 million square feet of gross floor area and poised to become a global harbourfront icon for Hong Kong and the world. Inspired by the powerful Concept of “The Bridge”, its approximately 400m groundscraper will form Central’s longest architecture and a striking new horizontal skyline. Conceived by Henderson Land in collaboration with global creative forces, Central Yards acts as a unifying spine that connects diverse neighbourhoods to the harbourfront, strengthening synergies between urban and nature, commerce and culture. Phase 1, which is set to open next year, will introduce over 700,000sq ft of premium office and ancillary space, featuring the largest office floorplate in Hong Kong’s CBD, designed for modern headquarters and innovation driven organisations. Its next-generation retail realm, envisioned as a “city within a city”, champions retail hybridity through a streetfirst, promenade-led environment that merges indoor and outdoor realms, creating a vibrant mix of experiences for brands, innovators and the community. Defined by expansive open space and people centric, biophilic design, Central Yards is anchored by Central’s largest sky garden, a 300m elevated landscape rich in biodiversity, alongside extensive green space and Hong Kong’s only private Broadway calibre theatre. Setting a new ESG benchmark, the development has secured or registered for nine leading certifications, including BEAM Plus, LEED, WELL, SITES, CGBL, CHBL, SmartScore and WiredScore, underscoring its leadership in sustainability and shaping Hong Kong’s next chapter as a vibrant, global district.
CAN Design, the emerging architecture and design firm in Hong Kong, is proud to unveil its first project in Mumbai – Sky City Mall. Appointed by leading developer Oberoi Realty, this project marks a significant milestone in CAN’s regional expansion across Asia. Located in Borivali East, a thriving suburb of Western Mumbai, Sky City Mall reflects the synergy between modern infrastructure and natural surroundings. Adjacent to the Sanjay Gandhi National Park, the area offers residents and visitors a unique blend of urban living and serene greenery. As the commercial anchor of the larger Sky City mixed-use development, which includes luxury residences and a five-star hotel, the mall spans one basement and four above-ground levels. As a premier lifestyle destination, the mall is also home to Apple Borivali, Apple’s second official retail store in Mumbai. Sky City Mall offers an inviting environment where visitors can shop, dine and unwind, adding a distinctive new retail destination to Mumbai.
UAE developer Eagle Hills has agreed commercial terms with the Government of Maldives for a $12bn waterfront mega-project featuring hotels, premium homes, branded residences and a major marina. Maldives Waterfront and Marina will be developed in the Ras Malé area and is described as one of the most ambitious development initiatives in the country’s history. The integrated island destination is envisioned at around $12bn across its various phases and will combine tourism, residential property, leisure and community infrastructure.
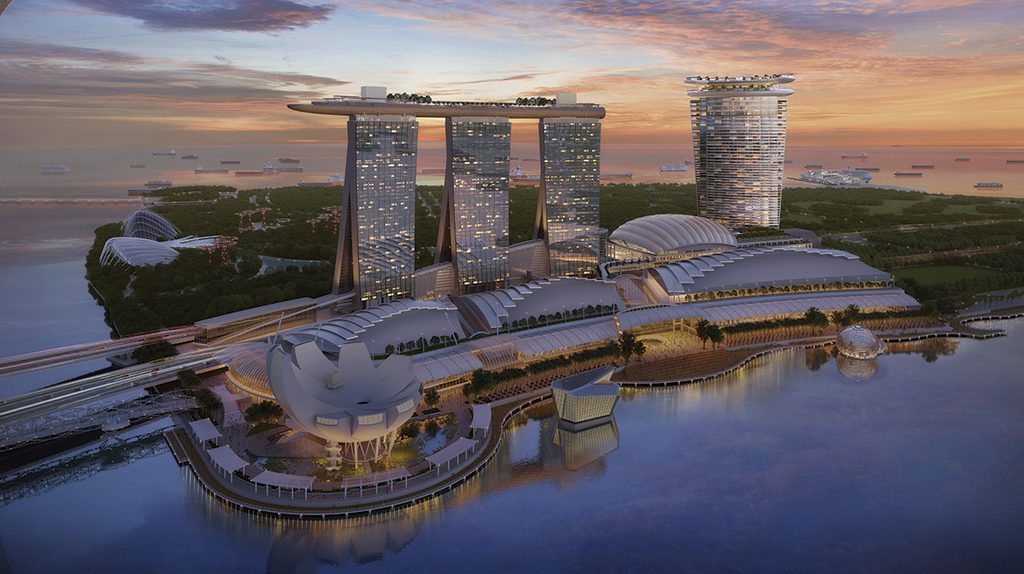
Las Vegas Sands’ new ultra-luxury integrated resort development is being built at an estimated total development cost of US$8bn. Las Vegas Sands is investing in the growth of Singapore’s high value leisure and business tourism market. Complementing and enhancing the existing integrated resort, the new property will be designed by Safdie Architects, led by Moshe Safdie, the architect of Marina Bay Sands. The project is set to redefine the Singapore skyline. Guests can look forward to an all-suite ultra-luxury hotel, capped by a signature rooftop experience, new food & beverage concepts, nightlife and public attractions. A host of unparalleled experiences await, including approximately 200,000sq ft of premium MICE space, a state-of-the-art 15,000-seat arena designed to be the leading live entertainment venue in Asia, luxury retail boutiques, additional lifestyle and wellness amenities and more. Construction commenced in July 2025 and is expected to be completed by 2030. The estimated official opening is set for January 2031, subject to approval from the Singapore Government.
One Bangkok connects the business districts of Sathorn and Silom with Rama IV Road and officially opened to the public in September last year, marking a historic moment for Bangkok. Developed by Frasers Property, a subsidiary of TCC Group, the site is a dynamic, multifaceted destination that blends retail, work, leisure and living into a vibrant, holistically integrated district. One Bangkok offers a complete lifestyle experience, featuring premium offices, luxury and lifestyle hotels, upscale residential towers, diverse retail experiences and a pulsating year-round line-up of arts and culture activities. One Bangkok Retail offers a tapestry of heart-centric experiences woven across three beautifully-designed interconnected retail destinations, spanning a total net lettable area of 160,000sq m. With over 900 stores to eventually line the Retail Loop, One Bangkok Retail opened its doors, beginning with Parade and THE STOREYS back in October 2024, followed by POST 1928 at a later phase, completing this retail destination in the heart of Bangkok. Away from retail, One Bangkok Forum aspires to be the city’s premier entertainment venue. With a capacity for 6,000 people, this expansive, multi-dimensional arena is able to host a variety of events, from electrifying concerts and live shows to exhibitions. One Bangkok Forum promises an unforgettable experience for every passion.
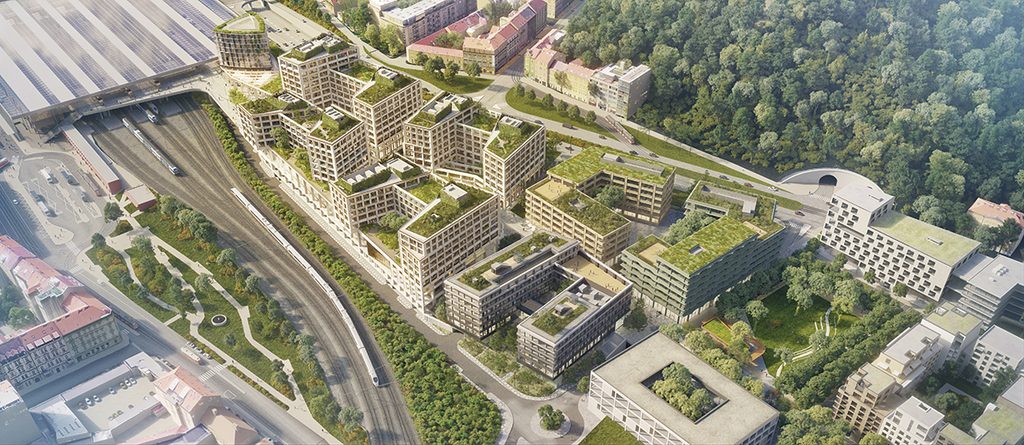
Smíchov City, Prague, Czech Republic
Developer: Sekyra Group
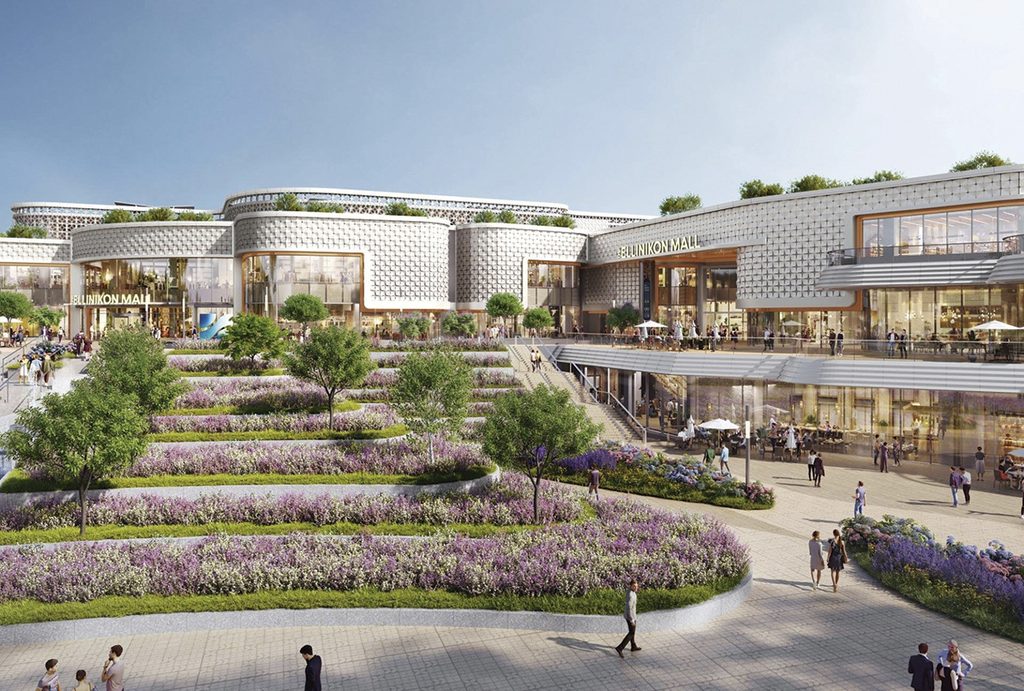
The Ellinikon Mall, Athens, Greece
Developer: LAMDA Development
International
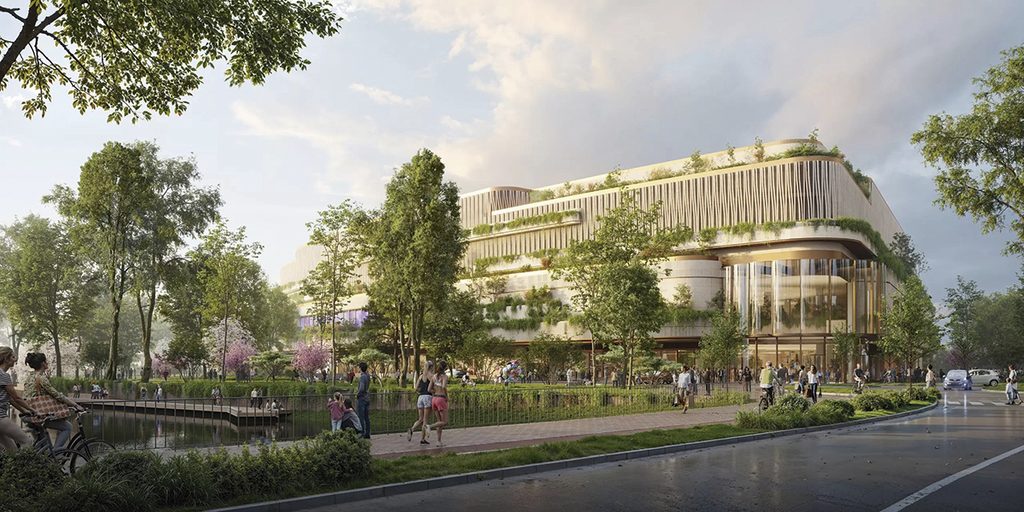
Smíchov City is a large-scale urban development project in Prague, Czech Republic, located on the site of the former freight railway station in Smíchov, covering approximately 20ha. Construction began on 30 September 2020 and is scheduled for completion in 2032. The project encompasses nearly 400,000sq m of residential, administrative, commercial and public space. Planned features include a 28m-wide pedestrian boulevard running north to south through the development, 21,000sq m of green space and various public facilities including a school. The development is under construction by Sekyra Group and is designed to accommodate approximately 12,000 residents and workers upon completion. Within a single district, residents will find everything they need for a happy life: modern housing, job opportunities, shops, restaurants, services, civic amenities such as schools, medical facilities, opportunities for cultural and sports activities and green areas for relaxation.
Marques Avenue Groupe is a leader in the outlet sector in France and a key player in the transformation of retail. Driven by its signature “Free to stand out”, whose brand platform won the 2025 Janus de la Marque award, the Group is developing a more digital, experiential and contemporary ecosystem, designed for both brands and consumers. Their eight sites host a mix of national and international brands in high-quality environments designed to support their growth through an omni-channel customer journey. This momentum is reflected in more than 40 transactions completed since January 2026, adding nearly 5,000sq m to the offer. The Group continues its expansion through the opening and rollout of prestigious brands such as Timberland, Petit Bateau, Schott, Crocs, Skechers, G-Star, VILA and Calvin Klein. Several brands, including Tommy Hilfiger, Nike, Only & Sons and Etam x Undiz, have also undertaken major refits. This transformation is taking shape in Talange, in the Moselle department, where a major redevelopment project is giving rise to the Group’s new flagship destination, which will be officially inaugurated in November 2026. Backed by a multi-million-euro investment, the project heralds the next generation of outlets: more modern, hybrid and sustainable.
A new world-class destination, The Ellinikon is an upcoming ‘smart’ and ‘green’ city on the Athens Riviera and constitutes the largest urban regeneration project in Europe. With views of the endless blue of the Aegean Sea and breathtaking sunsets, The Ellinikon is the ultimate year-round destination. The 15-minute paradigm city offers a new contemporary way of life for everyone. Smart residences, top shopping offerings, high-end gastronomy and entertainment options, place The Ellinikon at the centre of global interest. The Ellinikon, the new landmark of 21st-century Greece, invites you to discover it through a journey of exciting experiences. Part of this groundbreaking development, The Ellinikon Mall will be a new meeting point for all as visitors will be able to explore an innovative destination that spans 100,000sq m, offering premier retail, F&B and entertainment offerings. Developer LAMDA Development’s vision for the iconic The Ellinikon Mall is to unite shopping, entertainment, work and relaxation within a single space, offering visitors a fresh way of life within contemporary infrastructures distinguished by their exceptional aesthetics. The first major projects and public spaces (including retail) are scheduled for completion and opening this year.
Shopping MallDova is the premier multi-level shopping and entertainment centre located in Chișinău, Moldova, with the commercial centre offering its buyers a complete experience, becoming the address to the most varied fashion cravings or shopping emergencies. The mall currently features over 100 stores across 30,000sq m, but what is coming in 2030 is MallDova Park, which will feature 62,000sq m across 70 stores.
IULIUS and Atterbury Europe have begun construction on Rivus Cluj-Napoca, Romania’s largest urban reconversion real estate development. The project involves transforming 14ha of brownfield land into a regional urban destination with an investment of more than €550M. Rivus Cluj-Napoca is converting the former Carbochim industrial platform into a mixed-use complex featuring cultural, educational, entertainment, office, retail, park and outdoor leisure spaces. The concept was designed with international architecture firm UNStudio and emphasises sustainability, integration, community and local identity. The project will feature 142,000sq m of leasable retail area, across more than 400 stores, with more than 70 per cent already pre-leased. The development also includes reconversion of two industrial heritage buildings for cultural and public use. Rivus will include 52,000sq m of landscaped green spaces with 700 mature trees and over 100,000 decorative plants, connecting to nearby Feroviarilor Park and Armătura Park. The development also includes infrastructure improvements such as a four-lane road bridge across Someș River and upgraded perimetral streets.
A major milestone has been reached at Coventry’s transformational City Centre South regeneration project developed by The Hill Group, with the first tower now rising from the ground following the completion of demolition and extensive groundworks across the site. City Centre South is transforming a large section of Coventry city centre, delivering up to 1,575 new homes, alongside vibrant public spaces, shops, restaurants, cafés and commercial opportunities. The first phase of the regeneration will provide 991 new homes, 8,000sq m of commercial space and 17,000sq m of public open space. The £450M City Centre South development is backed by more than £110M of funding from the West Midlands Combined Authority, underlining its importance to the region’s future growth and prosperity.
Battersea Power Station has submitted a planning application to evolve the development’s masterplan for the remaining 16 acres of the 42-acre riverside neighbourhood, setting out an ambitious vision for the next chapter of one of Central London’s last large-scale brownfield sites. Proposing up to 3.2 million square feet of residential, commercial and leisure space across 16 acres, the future phases of Battersea Power Station will nearly double the scale of development already delivered across the thriving riverside neighbourhood. Renowned masterplanner, urban designer and landscape architect, Studio Egret West, has refreshed the original masterplan by Rafael Viñoly, which is over 15 years old, to respond to major changes in urban living, working and how people spend their leisure time.
Frasers Group is accelerating its expansion across the UK designer outlet sector, acquiring former McArthurGlen destinations in Swindon, York and East Midlands. Working alongside asset management partner Global Mutual, which oversees leasing and commercial strategy across several Frasers-owned outlets, the Group is strengthening its position as both landlord and retailer. The acquisitions underline its ambition to expand its outlet portfolio, attract leading international brands and enhance destination retail experiences.
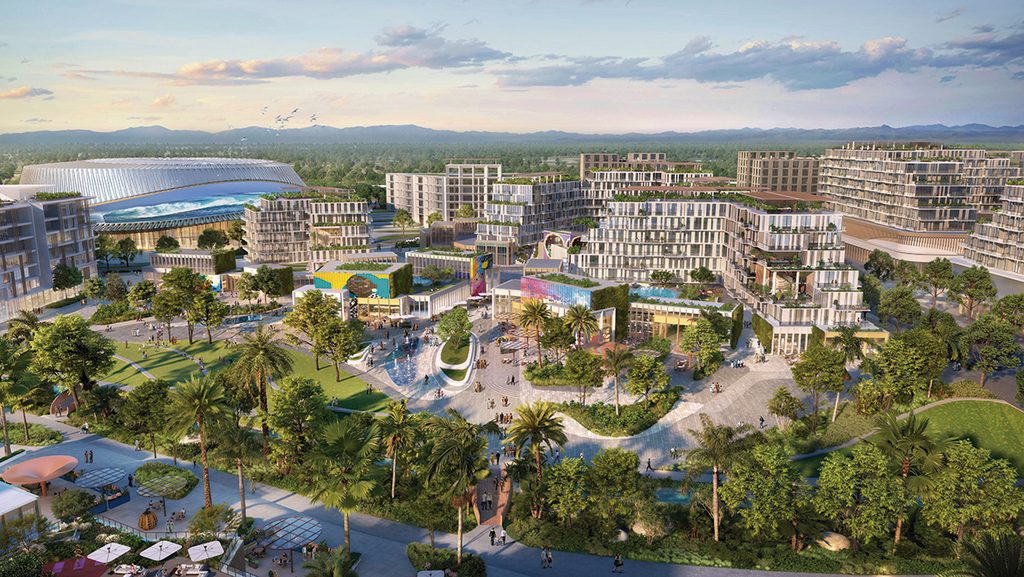
City Walk Abuja, Abuja, Nigeria
Developer: Link Developments
Developer: Aldar
Middle East & Africa
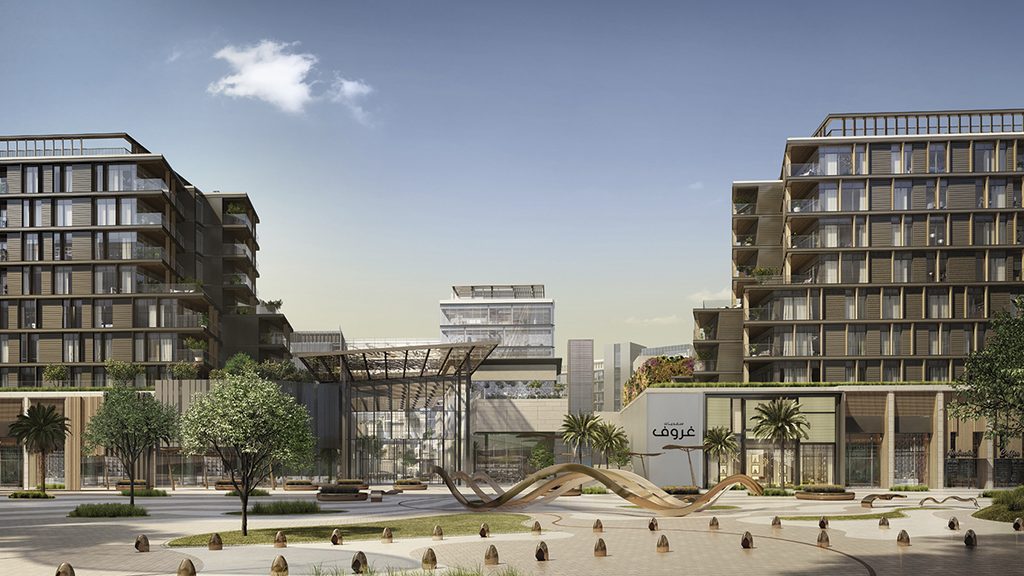
Saadiyat Grove, a new experiential luxury retail and fine dining destination by Aldar in Abu Dhabi’s Saadiyat Cultural District, will open in the fourth quarter of 2026. Designed as a living gallery where luxury, art and fashion coexist, Saadiyat Grove is set to redefine how the world experiences retail and culture-led living, blending architecture, design and storytelling in a setting unlike any other. At the centre of Saadiyat Grove sits a landmark retail destination, where a collection of the world’s most iconic brands will tell their stories, sharing their heritage and envisioning their futures through curated experiences. Audemars Piguet, Brunello Cucinelli, BVLGARI, Cartier, Chaumet, Dior, FENDI, James Perse, Loewe, Louis Vuitton, Tiffany & Co, Valentino and Van Cleef & Arpels are among the flagship names anchoring the retail project. The destination will feature an expanding line-up of innovative concepts and regional debuts, each designed to push the boundaries of creativity, storytelling and luxury experience.
Dubai Retail, one of the region’s largest groups of malls and retail destinations under Dubai Holding Asset Management, has unveiled Skylight Mall, a new super-regional destination scheduled to open in 2027. The new mall will expand Dubai Retail’s portfolio to 58 malls and lifestyle destinations across the Emirate, reinforcing the company’s commitment to growing its footprint in line with evolving market needs and customer expectations. Skylight Mall will combine an extensive retail offer with a diverse mix of dining, entertainment and everyday services. The breadth of its proposition will establish it as a significant addition to Dubai’s retail landscape. Its location along Al Khail Road will provide convenient access for residents of Jumeirah Village Triangle (JVT), Jumeirah Islands, The Springs and neighbouring communities, while attracting visitors from across the city. Spanning 1.3 million square feet of gross leasable area (GLA), Skylight Mall will feature more than 360 stores. Its contemporary architectural design combines expansive interiors with refined architectural details, creating a strong sense of openness and scale. Fluid, interconnected spaces will bring together shopping, dining, entertainment and social experiences, offering visitors a seamless and engaging journey throughout the destination.
Dubai developer H&H has unveiled Water Gardens, a new four-building mixed-use development in Dubai International Financial Centre (DIFC) featuring luxury residences, hotels, Grade A offices and retail space, with completion scheduled for 2028. The development, designed by Pritzker Prize-winning architect Sir David Chipperfield, will bring together residential, commercial and hospitality facilities around landscaped gardens, water features and pedestrian public spaces. Construction is already underway, with the project forming one of the final components of DIFC’s original Gate District masterplan. The wider development will combine offices, residences, five-star hospitality, retail and dining facilities within a pedestrian-focused district. Water Gardens is located approximately 300m from Financial Centre Metro Station and will connect directly to DIFC’s Gate Avenue. The four buildings will be arranged around a central landscaped garden and water feature designed by Bureau Bas Smets.
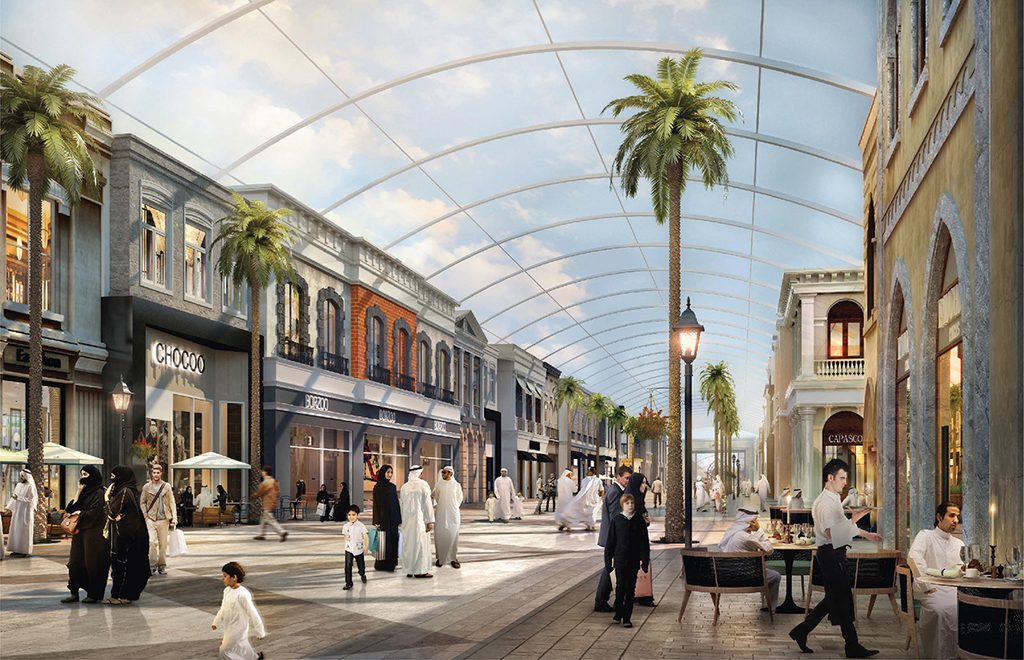
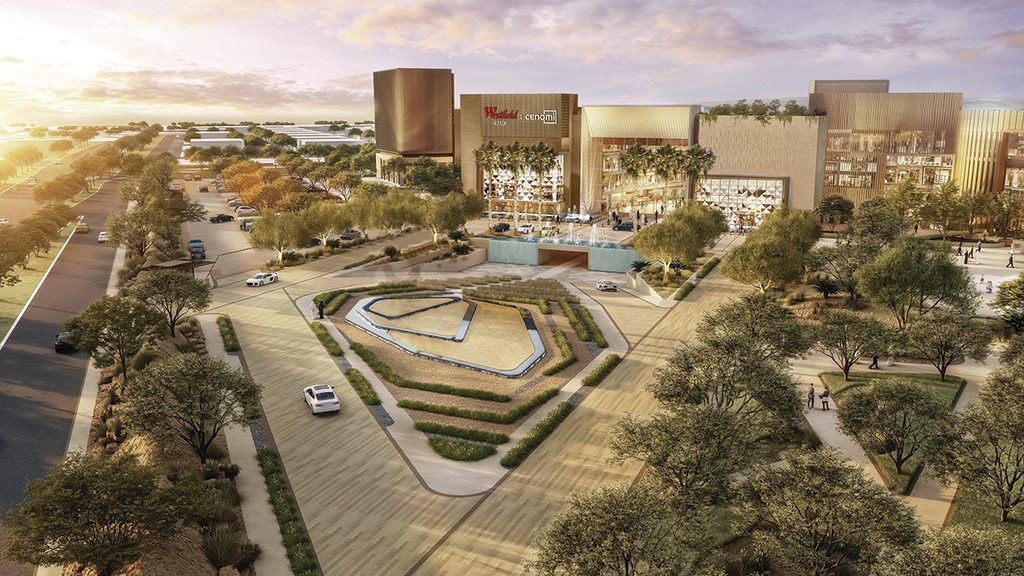
Cenomi Centers is setting new benchmarks for retail and lifestyle destinations in the Kingdom with Westfield Jeddah and the upcoming Westfield Riyadh, bringing world-class standards, exceptional retail offerings and next-generation experiences to Saudi Arabia. Recently opened, Westfield Jeddah spans 104,000sq m of gross leasable area, featuring more than 300 stores, 50+ flagship stores and 30+ brands making their debut in Jeddah and in the Kingdom. Its 20,000sq m luxury precinct, home to over 50 brands, is complemented by elevated dining concepts and best-in-class entertainment, establishing a new standard for destination development in the Western Region.
Building on this momentum, Westfield Riyadh is scheduled to enter its operational phase in Q4 2026, with structural works complete and pre-leasing nearing 94 per cent. Spanning 220,000sq m of gross leasable area, the destination will feature more than 300 stores, over 70 flagship stores and 30+ brands making their debut in Saudi Arabia. Bringing together exceptional luxury, an unrivalled retail mix, best-in-class entertainment, elevated dining, wellness and integrated workspaces, Westfield Riyadh is designed to redefine the destination experience and set new standards for world-class retail and lifestyle developments in the Kingdom.
Scheduled to open in Q1 2027, The Avenues – Riyadh is located at the heart of Saudi Arabia in the North of Riyadh City, in a prime position overlooking the intersection of King Salman Road and King Fahad Bridge and extends across a total built up area of 1.8 million square metres. Under development by Mabanee, the scheme is expected to become one of the most prominent investment and commercial destinations in the Middle East with a gross leasable area of around 370,000sq m and will comprise a large mall and five towers. The first tower will include offices, the second tower the Waldorf Astoria Hotel, the third tower residential apartments, the fourth tower the Canopy Hotel and the fifth tower the Conrad Hotel. The project will also encompass parking space for 15,000 vehicles. As for the mall component, it will include 19 cinema halls and nine districts: namely Grand Avenue, Prestige, Grand Plaza, The Forum, Electra, The Souk, The Mall, The Walk and The Oasis.
Link Developments has announced the launch of City Walk Abuja, a privately funded, landmark mixed-use smart city development that will establish a new global gateway for investment, enterprise, culture and innovation in Africa. Strategically located on the principal corridor linking Abuja’s Central Business District with Nnamdi Azikiwe International Airport, within a government-designated Free Trade Zone, City Walk Abuja has been conceived as a world-class destination where businesses, residents, and visitors can live, work, and connect within a sustainable, technology-enabled urban environment. Spanning over 200ha, the masterplanned development will integrate commercial, residential, hospitality, leisure, cultural, and civic districts into a vibrant new city designed to support Nigeria’s long-term economic growth and reinforce Abuja’s position as one of Africa’s leading capitals. Among its defining features will be Africa’s tallest tower, rising 450 metres, alongside an international arena with a capacity of over 16,000 seats, creating two landmarks that will anchor a new gateway district for the continent.
