


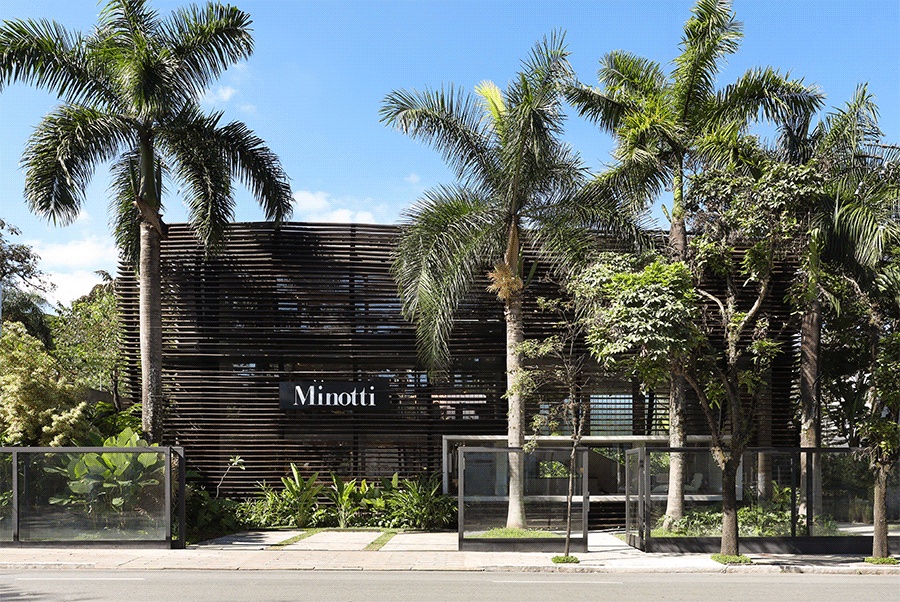
In the heart of Jardins, one of São Paulo’s greenest and most iconic districts, the new Minotti flagship store by Casual Móveis marks the meeting point between the brand’s identity and one of the most innovative expressions of contemporary Brazilian tropical architecture, designed by TRIPTYQUE Architecture.
The building is distinguished by its organic Brazilian wood facade, conceived as a climatic membrane designed to filter light, heat and sound, establishing a profound dialogue between interior and exterior, privacy and transparency, nature and the urban environment. Sensory and dynamic, the project reinterprets Brutalism through natural materials in constant dialogue with the surrounding and urban landscape.
Here, the concept for Minotti São Paulo, developed and realised by Minotti Studio – the brand’s in-house creative department – revolves around the idea of grafting: not occupying or radically transforming the existing volumes, but integrating itself with respect and lightness into a structure that already has a strong personality. An exercise in balance and subtraction, in which the ‘con-tact’ with the architecture is expressed through a discreet presence – never definitive or invasive, but rather, with tact.
Spanning four levels and a 1,000sq m display space, the flagship store unfolds in a seamless sequence of indoor and outdoor environments, where experiential areas and relaxation zones alternate with generous open-plan living, dining and reading spaces.
