


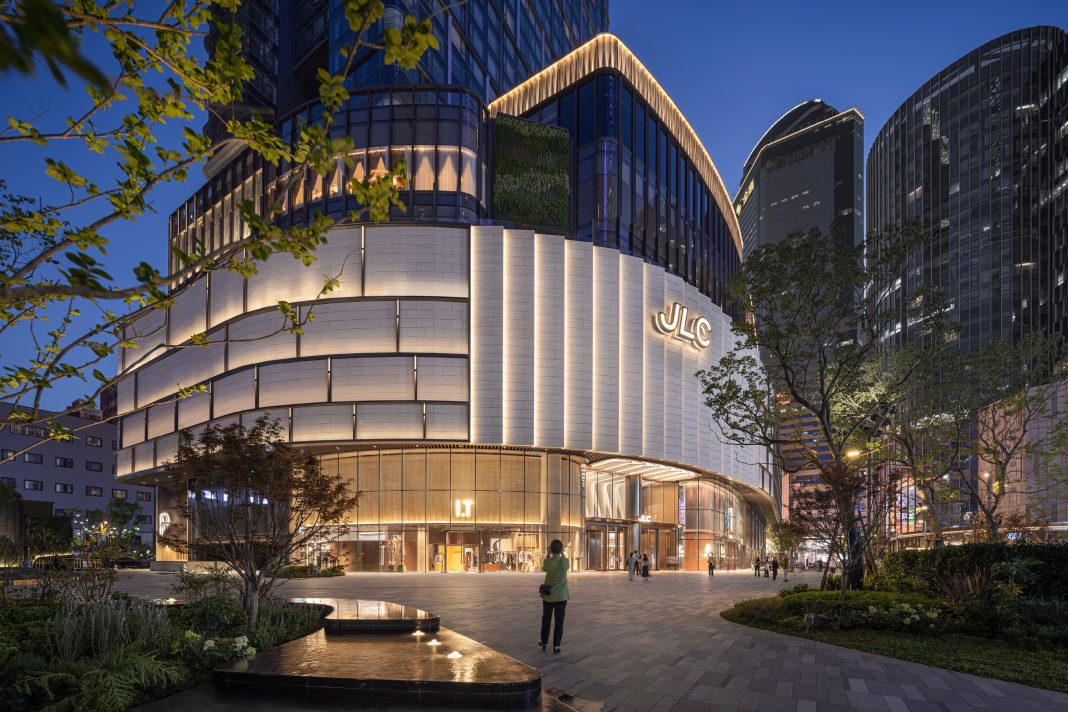
The emerging architecture and design firm, CAN Design, based in Hong Kong, recently completed JLC, a striking new landmark in collaboration with Hongkong Land.
Nestled in the heart of Nanjing’s bustling Xinjiekou district, widely recognised as the “No. 1 Commercial Avenue of China’, JLC redefines the urban experience through a seamless blend of retail, culture and social vibrancy. With its fresh and youthful energy, JLC sets a new benchmark for contemporary urban development in Nanjing.
CAN Design have delivered a holistic design solution for JLC, including Retail Planning Enhancement, Façade Design, Interior Design and Wayfinding & Signage Design, ensuring a seamless and cohesive experience across all touchpoints.
In response to the dense and diverse urban fabric of Xinjiekou, CAN crafted a distinctive and refined aesthetic identity that enhances both visibility and cultural resonance. The project unlocks new possibilities and positions itself as a transformative force across the region.
Spanning approximately 92,000sq m across eight above-ground floors and four underground levels, JLC is seamlessly connected to Xinjiekou Station on Metro Lines 1 and 2. The design draws inspiration from the traditional ‘Eight Scenic Views of Jinling’, reinterpreting Nanjing’s cultural heritage through spatial storytelling that evokes a contemporary atmosphere infused with local character.
Comprising East and West zones, the design team has thoughtfully infused immersive scenes throughout every corner, crafting a seamless urban journey where visitors can experience the fusion of culture and contemporary design at every step.
