


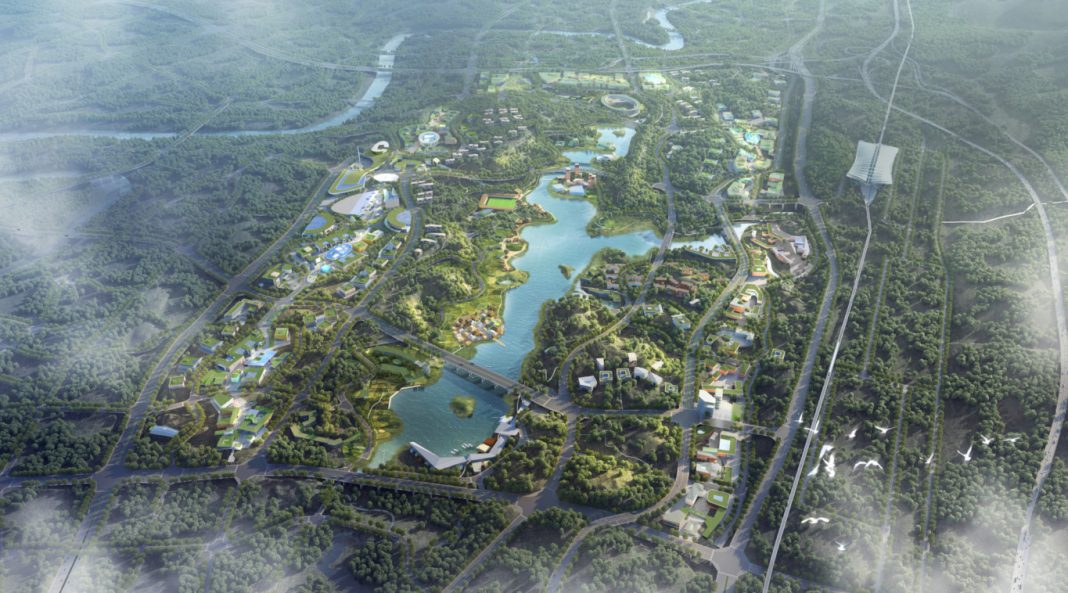
The four-level building sits next to a walking route near the top of a mountain, from where extraordinary views over the whole innovation zone, the central lake and the surrounding mountain landscape can be enjoyed. The centre will offer a variety of exhibition, cultural, meeting and educational spaces along a central, stepped public corridor.
Chapman Taylor Shanghai Director Peter Mackey speaks to us here about the design inspiration behind the Exhibition Centre and the way in which the building will act as a key focal point for the new district.
We were asked to join the design competition for this Exhibition Centre because of our role masterplanning the wider Liangjiang Innovation Zone, for which this will be one of the first buildings to be completed by the client. Our concept draws inspiration from the key masterplan themes – “beautiful mountain and clear water”, “green and intelligent”, “connected, open and sharing” and “vibrant and diverse”.
Chongqing is a very hilly city which is famous for its stepped streets, particularly the atmospheric and bustling alley known as ‘The 18 Steps’. Our design uses that typology to create a building which will ascend and descend the mountain in a manner reminiscent of these traditional streetscapes. The concept is inspired by the ways in which people used these spaces, how the functions were laid out and the ways in which the terrain influenced the development of the community.
The functions that are included in the Exhibition Centre will be social and educational, and these are planned in a conscious attempt to create an environment which is a contemporary interpretation of a local village within one landmark building. The building will be a flexible microcosm of the masterplan’s Centre of Ideas, so that the exhibition functions will be integrated with research and digital technology elements, with the whole development interacting with the landscape, cycleways and paths – all combining to create a high level of public interest even before a critical mass of other Innovation Zone buildings is constructed.
The centre will host an exhibition hall, a family workshop, office space, a reading/study/social area, a digital media space, a meeting room and a flexible space for temporary exhibitions, as well as viewing platforms and a spacious café deck.
The flexible exhibition space, for example, has been designed so that it can be used for product launches, TED-style talks, technology demonstrations and other such events. The space extends out into the public corridor, allowing for adaptation to accommodate larger numbers of people for networking and socialising.
There will be a library and bookshop which will spill out into the corridor, fully expressing the Chinese love of books and reading.
We envisage that the exhibition spaces will make excellent use of the possibilities offered by digital technology, including LED displays and digital projections on to the surfaces of the rooms. We anticipate an immersive experience which will offer an excellent amenity for the wider Innovation Zone.
Read more at chapmantaylor.com
