


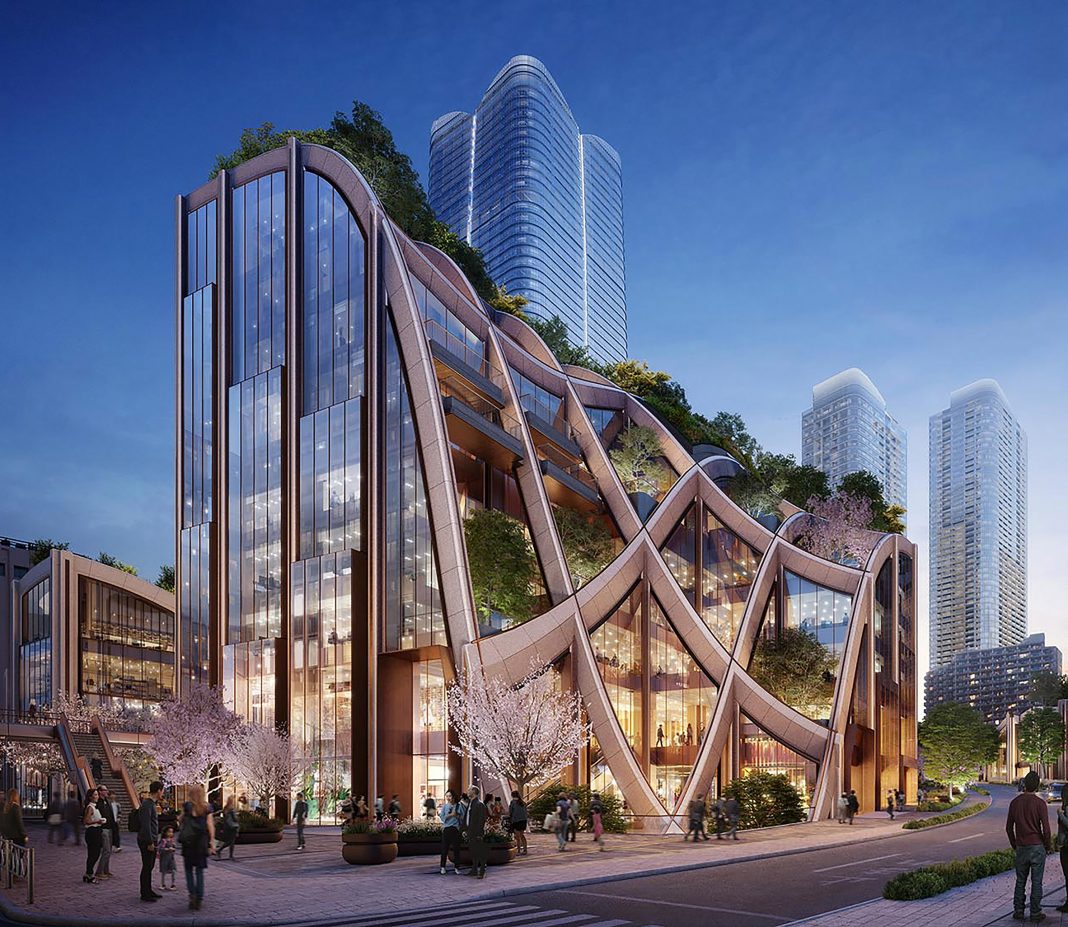
Construction has begun on the Toranomon-Azabudai district in central Tokyo, where Japan’s tallest skyscraper will sit alongside buildings and a landscaped pergola designed by Heatherwick Studio.
Heatherwick Studio designed the public realm and numerous low-rise blocks for the development within the Minato ward of Tokyo based on the idea of creating a giant plant-filled pergola.
“As many new developments around the world can be harsh and sterile we wondered if we could provide a more human-centred alternative by integrating surprisingly intense quantities of planting and greenery,” said Thomas Heatherwick, founder of Heatherwick Studio.
“As a way of combining an architectural construction system with significant amounts of nature we developed the idea of a garden pergola scaled up to district size,” he continued. “This concept has allowed us to bring an overarching logic to an eight-hectare piece of Tokyo whilst also making space for facilities such as housing, shops, hotels, spas, a school and a temple within the sections framed by the grid.”
Source: Dezeen
