


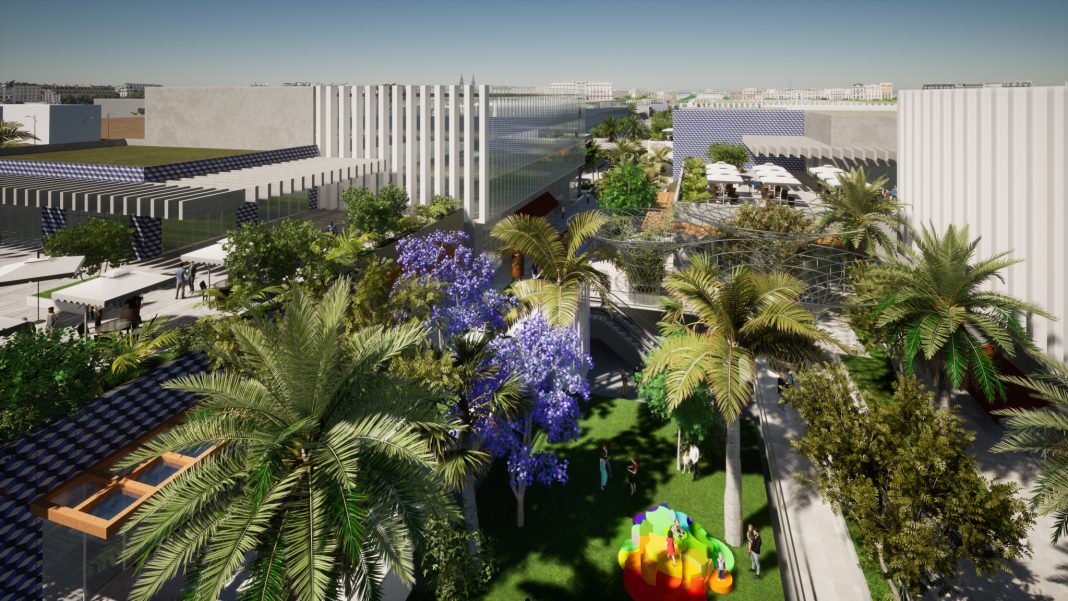
Chapman Taylor’s Paris studio has created a mixed-use urban design for a 12-hectare site in the heart of a new city near Cairo, Egypt.
The new scheme, which is set to occupy an area of 180,000sq m will boast shops, leisure activities, restaurants, offices, hotels and educational buildings. There will also be a number of large public space including squares, courtyards and pedestrian avenues.
The new public spaces will be seamlessly integrated with the wider city whilst the landscaped environments will be used for events, parties and neighbourhood concerts, surrounded by a vibrant mix of shops, department, stores, cinemas, food halls and café terraces.
Chapman Taylor commented: “Our design involved detailed research of the development’s context, such as light levels, sunshine and prevailing winds, using the climate in the gardens of the Alhambra as a guide. The scheme’s diverse elements are defined by a varied interplay of volumes and colours, all within a unified and coherent overall concept.”
