


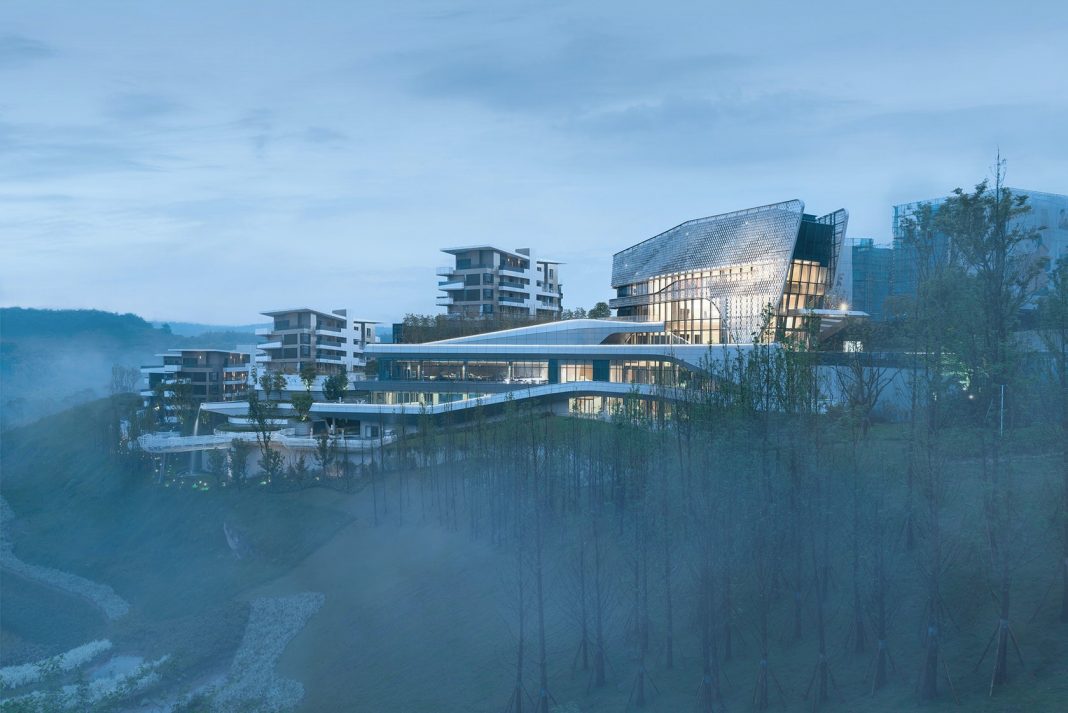
Located in Chongqing, China, the clubhouse is inspired by the natural mountains and lush topography of the region.
The clubhouse, a circa 9,000sq m building spread across 5 floors, is located on a steeply sloped hillside adjacent to the main entrance of a new residential development. The clubhouse will act as a main gateway into the new development and was designed as a dynamic pairing with a future office tower adjacent to the site.
Designed as a space to host community events and social gatherings, the clubhouse is organised around a multi-storey grand atrium that opens up towards the residential scheme. This large, light filled atrium links all main functions together and serves as a reception and exhibition hall. The lower levels provide leisure and wellness amenities including an indoor pool, gym, and children’s play areas. All spaces have direct connection to external terraces to provide views and access to the surrounding landscape.
Barry Shapiro, Asia Managing Partner, comments: “We are delighted to see that our design for the Wide Horizon Clubhouse has come to fruition. The new clubhouse has become not only a new symbol of a wider development but also a new icon in Chongqing.”
