


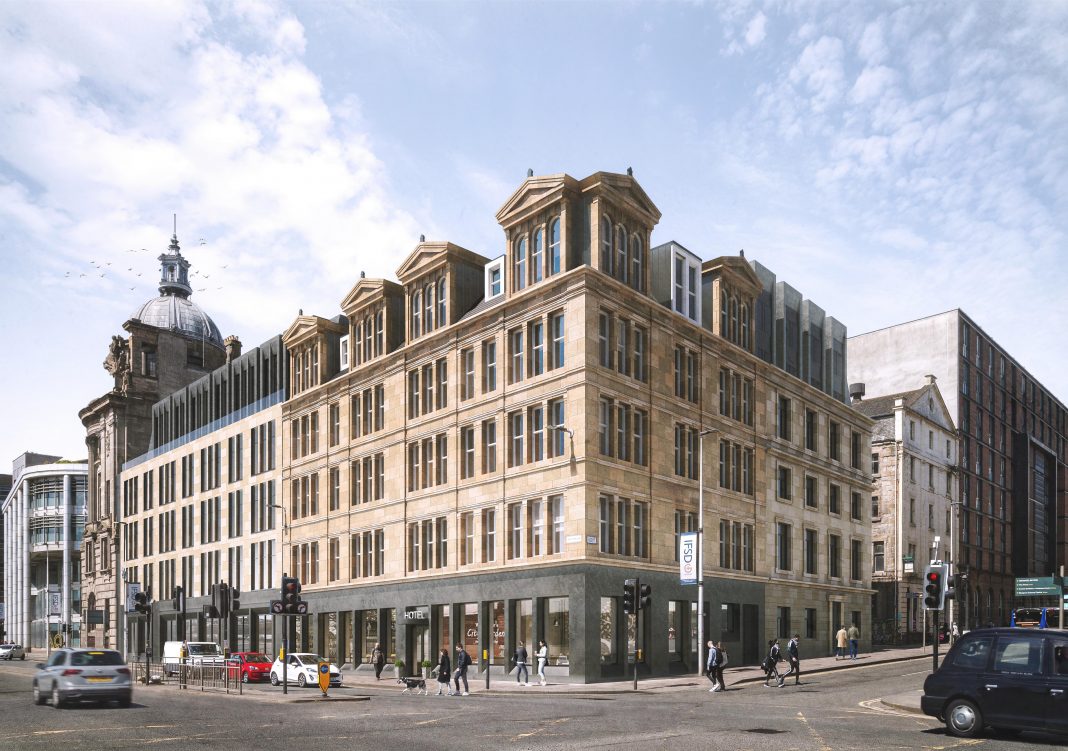
Mosaic Architecture + Design has submitted a planning application for a £18M new bespoke hotel development on the site currently occupied by Oswald House and the adjacent site on the Broomielaw.
Forming a prominent corner of the Broomielaw with excellent views of the river Clyde and the arterial railway lines linking into Central Station, the site sits within the International Financial Services District, and designated Glasgow Central Conservation area.
Neil Haining, Director of Mosaic, said: “The height of the proposed design is five storeys, with upper floors articulated to form enlarged feature dormers referencing those of Oswald Chambers. This contemporary interpretation of the traditional roofscape creates interest at high level and preserves the views of domes to the adjacent Clydeport building.”
The Broomielaw has a special place in the history of Glasgow and served as a main city artery long before the advent of cars. With the development and industrialisation of the Clyde, shipbuilding, docks and trading created a dense urban streetscape along the Broomielaw.
