


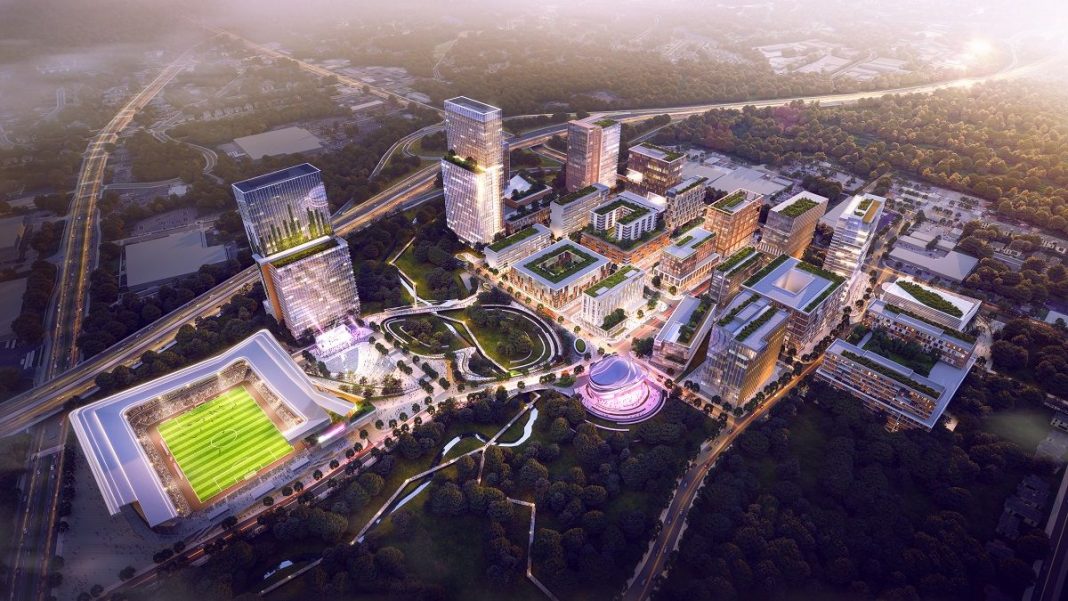
The mixed-use development comprises offices and residential areas in addition to hospitality, retail and leisure space.
The proposal includes the design of a 20,000-capacity football stadium and a VR centre designed to further enhance the urban development of the south end of Downtown Raleigh. Situated in Raleigh, the ‘City of Oaks’, the masterplan mirrors the organic patterns of the trees and retains most of the vegetation on site, supporting the city’s large network of parks. 10 Design’s vision is to develop a new borough complementing the city’s culture of technology and sports through the creation of new residences, public spaces and job opportunities for the wider community.
The masterplan’s series of mid-rise buildings are positioned across a central pedestrian walkway and pocket parks, creating a vibrant retail and F&B street that creates a small-scale neighbourhood within the development.
Design Partner, Ted Givens, commented: “Raleigh represents an important milestone for 10 Design, as it is our first major project in North America. It is particularly special to me, as it allowed me to transfer a lot of the learnings I gathered from many years working abroad in Asia and around the world, to my hometown in North Carolina.”
