


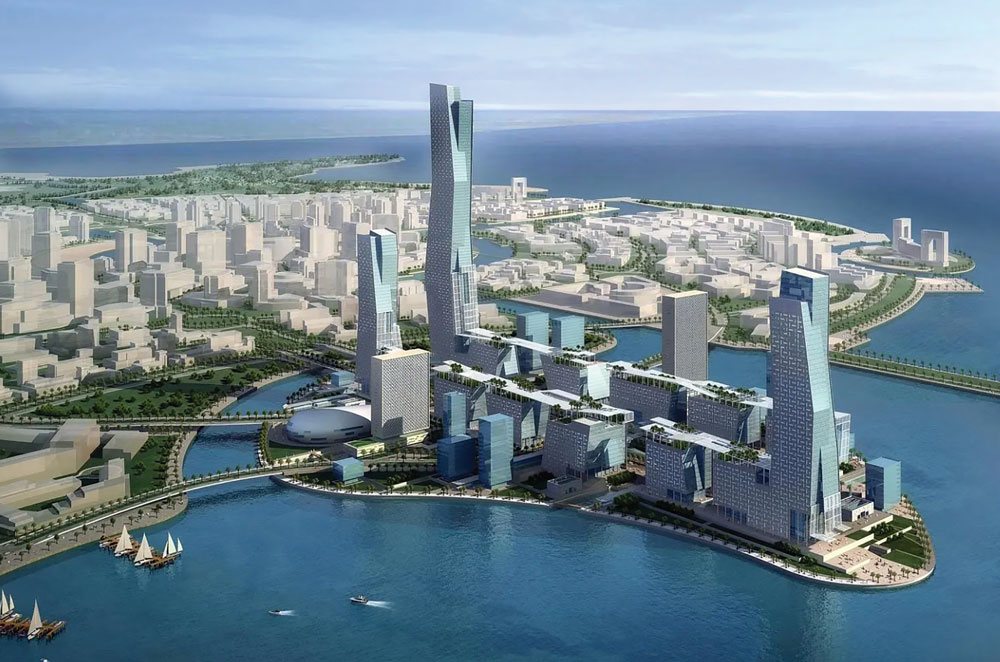
Nobody could have anticipated what has happened over the past two years, Covid-19 was something nobody expected, so therefore how do you plan for something that has never been experienced in this day and age? As the globe begins to adjust to a pandemic that appears to be easing, architects and masterplanners around the world are evolving their work in response to changing needs and wants. Here, RLI takes a look at a number of schemes that highlight the importance of architecture and masterplanning.
Architecture involves a lot of strategy and planning. From the beginning, business owners, architects, and construction management must work together to find a cohesive project that fits everyone’s standards. While it may seem like a given to put thought behind the planning process, some don’t realise how helpful the art of masterplanning can be to any given project, according to Think Architecture’s article entitled ‘The Importance of Masterplanning in Architecture’.

Architect: Hariri Pontarini Architects
The article goes on to say that architectural masterplanning is the critical first step in any design process. It is the creation of a framework in which the whole project proceeds. Headed by a lead architect, a project’s planning phase considers the entire picture through detailed work.
The process involves examining the design and style of the building, surrounding infrastructure, local government requirements, and so on. It should also include determining the purpose of the structure, goals of the project, and other essential elements. By creating a masterplan, the entire project is likely to go as planned and lead to an exciting development.
The primary purpose of an architectural masterplan is narrowing down the style and aesthetic of the project. Since masterplanning involves developing a framework for the entire structure, it also defines every last detail. Typically, architects work with their team outlining the design scope of the project. During the process, the team takes into account all aspects of the project, including budgetary, structural requirements, shapes, views, and other design options.
Depending on the project, the masterplan involves design information for uses, heights, setbacks. All in all, defining these aspects of the plan helps eliminate design options and narrow the focus.

Architect: Lead8
Global Projects
Located in the upscale community of Hoakalei, Wai Kai is a new lifestyle destination that will be unlike any other waterfront development on the island of O’ahu. With more than 100 shops, restaurants, and entertainment, Wai Kai will be a new gathering place where visitors can connect to both land and ocean. Designed by CallisonRTKL, Wai Kai’s retail environment is designed to cater to everyone from local residents to international and domestic visitors. The wide range of offerings spread throughout Wai Kai showcase signature restaurants and shops that feature Hawaii’s local flavours. In connection to the island’s beautiful landscape, Wai Kai incorporates a variety of lush greenery, Hawaiian plants, and koi ponds to create an oasis-like environment. The project is currently scheduled to complete and launch this year.
The Well, dubbed as the most ambitious mixed-use endeavour in Canada, is being developed by RioCan and Allied Properties and designed by Hariri Pontarini Architects. The scheme is located in the heart of Toronto’s west end. Bordering Front, Spadina, and Wellington, the design includes 1.1 million square feet of office space, 500,000sq ft of retail and food services, and 1,700 residential units spread throughout six buildings connected to a three-level retail base. With the retail and office components opening this year and the residential element opening in 2023, The Well will become a unique mix of shops, restaurants, fresh food markets, workspaces and residencies that set the stage for innovative collaborations and meaningful experiences in culture, entertainment, community and wellness. The Well has achieved Platinum-level WIRED certification from WireScore for our building’s best-in-class digital connectivity, technological infrastructure, and commitment to emerging digital trends.

Architect: Woods Bagot
Lead8, the international award-winning design firm was the overall masterplanner for the Shougang Park Urban Weaving District in Beijing. The firm also delivered the architecture design of the first phase transit-oriented, mixed-use scope of the overall urban generation masterplan. The masterplan forms part of a significant rejuvenation undertaking in Beijing as the site transforms a 100-year-old Capital Steel Factory Park into a thriving multi-activity destination. Comprising retail, office, hotel, entertainment, public transport interchange (PTI), and MICE, the scheme targeted high-tech firms as future tenants. Once fully complete, the project is set to become a future flagship transit-oriented development (TOD) in the city’s new Shougang North District. Located above the new metro interchange station of M11 and R1 in Shougang, the project featured as the gateway welcoming visitors to the 2022 Winter Olympics site.
Shenyang Joy City is located at the easternmost of the famous pedestrian Center Street in Dadong District, one of the top 10 pedestrian spaces in China. It sits along the Metro Line No. 1 and next to the Dong Zhong JieStation. Overlooking the historical Shenyang Imperial Palace at the westernmost of the same pedestrian, Hub E continues the Joy City’s expression of Shenyang’s unique urban context and culture with the bright and vivid red perforated façade panels and top red massing manipulated as the roof of Shenyang Imperial Palace. The project’s total GFA is 78,818sq m, with retail accounting for 55,173sq m and the tower space taking 23,645sq m. The scheme is being designed by Woods Bagot and is due to complete this year. Hub E connects the existing Hubs A, B, C and D will complete the current journey of Shenyang Joy City as a whole and will offer Shenyang locals a vibrant urban living room beyond entertainment and shopping services.

Architect: LWK + PARTNERS
MixC Dongguan Songshan Lake District Mixed-Use Development is an ambitious mixed use development and has been conceived as a catalyst of urban transformation from sub-urban light industrial landscape to a robust knowledge-based community. It seeks to provide high quality apartments, ample and energizing public spaces, as well as convenient commercial facilities. The project site is a collection of sub-plots totalling 58,829sq m, aggregating 500,000sq m of construction floor area. The schedule of accommodation consists of two residential towers, one hotel + office tower, multiple commercial podium and low-rise buildings, an interconnected basement retail space and three levels of basement car parking. In addition, the development will house office space for the municipal government, a marriage registration centre, a ceremonial pavilion, a multi-functional ballroom, an 8-screen cinema, a family entertainment hub and a swimming pool. It results in a major task required by the client to curate a seamless experience through the spaces, while at the same time maintaining the matrix of management and security thresholds across different uses. The scheme was designed by LWK + PARTNERS and currently has no completion date.
The Giant ferris wheel Whey Aye Wheel is set to open on Quayside in 2024 and once completed, the Whey Aye when will be Europe’s tallest observation wheel. A 140-metre-high wheel is planned for Spillers Wharf on the Quayside near Ouseburn, along with surrounding restaurants and entertainment venues to be known as ‘Giants on the Quayside’. Being designed by Concept i, the wheel itself is set to be taller than the London Eye and will be three times the height of the Tyne Bridge. The £100M leisure, sport and food and drink development on Newcastle Quayside will create up to 800 jobs and the development will span 344,445sq ft. The development will also feature a new destination food and beverage experience called The Giant’s Quay, a family entertainment centre, giant sport deck and state-of-the-art virtual golf club called The Quayside
Golf Club.

Architects: CallisonRTKL
Paveletskaya Plaza is a project Located within the historic site of the Moscow Paveletsky Railway Station and the project functions as part urban park, part retail centre. The new design’s primary role looks to re-establish this lost connection between the historic structure and the plaza. At the park level, a system of layers accentuates interconnected spaces to activate the public realm near the street level. In its entirety, Paveletskaya Plaza satisfies a series of challenges by framing each as an opportunity to unify distinct pieces. The dynamic assemblage formed between the station, the street-level plaza, the subterranean retail space, and the Garden Ring Road establishes a visual and spatial connection across multiple elevations to create an enhanced experience throughout. The schemed is being designed by 5+design in collaboration with SWA and is scheduled to open this year.
Saudi Arabia’s Public Investment Fund (PIF) has revealed its plans for THE RIG, a tourism project inspired by offshore oil platforms, which will be located in the Arabian Gulf, 40km from land. THE RIG project will span an area of more than 150,000sq m and provide a multitude of hospitality offerings, adventures, and aquatic sporting experiences. It is part of PIF’s strategy to further strengthen Saudi Arabia’s international entertainment and tourism offering. This project is a unique tourism attraction, expected to attract tourists from around the world while being especially popular with citizens and residents of the GCC countries in the region, the PIF said. It will feature a number of touristic attractions, including three hotels, 11 world-class restaurants, 800 hotel rooms, helipads and a range of adventurous activities, including extreme sports. An opening date has not yet been announced.

Architects: 5+design & SWA
Another project still in its infancy in the Kingdom of Saudi Arabia is The Line, which will be part of the NEOM giga-project. The Line will be a 106-mile-long belt of hyperconnected communities stretching from the mountains of northwest Saudi Arabia to the Red Sea. But unlike the polluting metropolises of today, this city of one million will be powered by “100 per cent clean energy,” with residents to be ferried about by “autonomous mobility solutions” and ultra-high-speed transit. The Line is laid in three layers: a surface layer for pedestrians, plus two subterranean layers for transport and infrastructure. The linear metropolis’s layout will offer all of the residents’ daily needs within a five-minute walk, and the subterranean levels will connect four regions with a maximum 20-minute commute with the aim of developing the kingdom’s remote northwest Red Sea coast by creating a state-of-the-art tech hub. Under development by PIF, the scheme has not yet named lead architects for the project, but currently the first residents are due to be onsite by 2024.

Developer: PIF
