


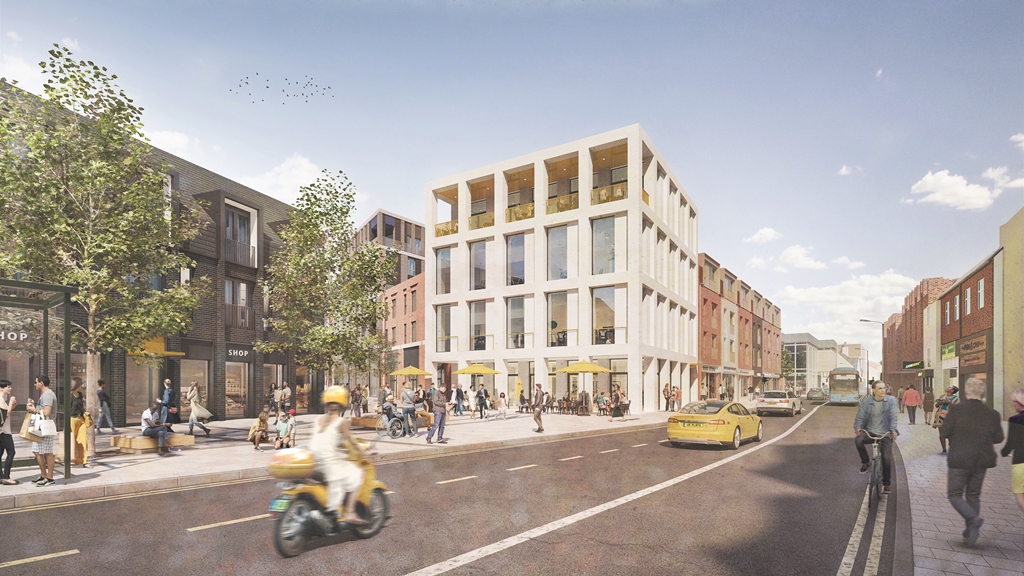
Weston Homes has unveiled plans for the new redevelopment of the 11.5 acre Anglia Square and car parks site in Norwich.
Proposed is a scheme of 14 lower-rise buildings, ranging from three to eight storeys, designed around inner courtyards, two public squares and a network of pedestrian streets. The new proposals for Anglia Square will provide for up to 1,100 homes of mixed tenure and up to 80,369sq ft of retail, commercial and leisure premises including a community hub, up to 450 car parking spaces, new cycle bays and new tree planting, green landscaping and ecological features.
The new proposals will deliver a series of lower-rise buildings with contrasting red, white and flint grey brick or stone effect facades. Features will include cantilevered and ornamental balconies, with brick detailing and design details to the upper floors such as lintels and sills, and undulating roofspaces characterised by gables, pitched roofs and dormer windows. At ground level, the scheme is designed around a network of central pedestrian courtyards accessed by covered archways, streets for pedestrians and bicycles and two public squares. There will be feature piers and residential front doors opening onto the streets and the pedestrian lanes and squares will feature large-format paving in bespoke design patterns complete with street furniture, planting, trees and lighting.
