


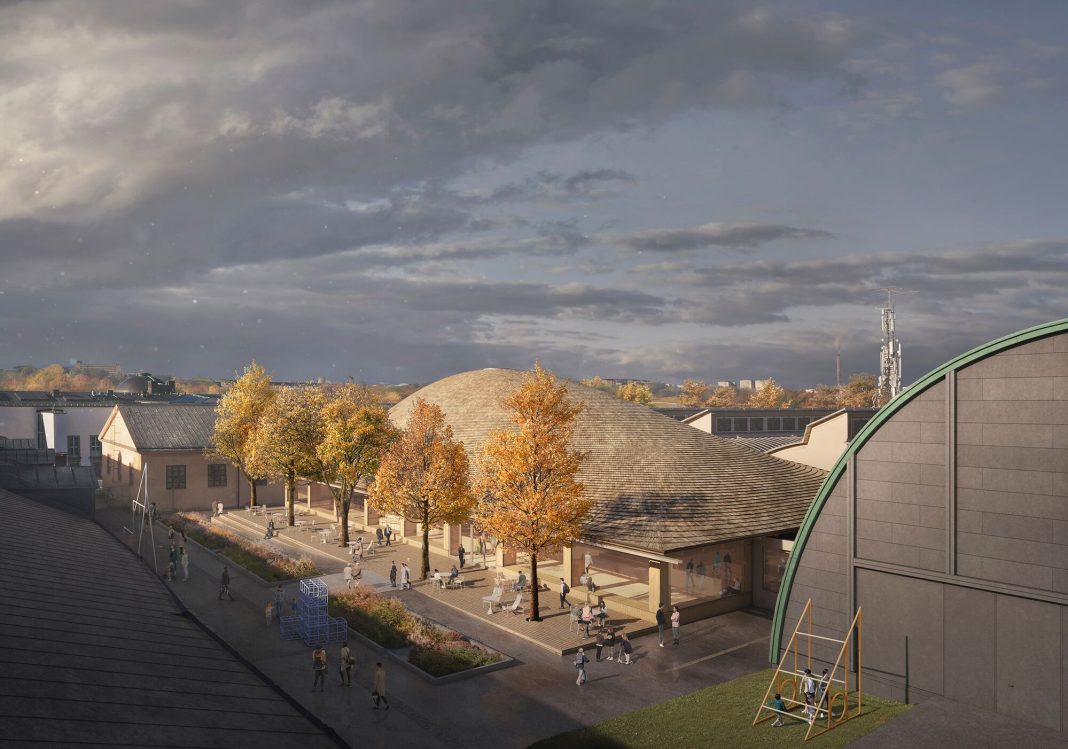
Wisdome Stockholm is a scientific experience arena being built at Sweden’s National Museum of Science and Technology. With its wave-like roof made of spruce laminated veneer lumber, it pushes the boundaries of what was previously considered possible. The Free Form roof was designed by the Swedish architecture firm Elding Oscarson in collaboration with the Norwegian construction engineer Florian Kosche. Based on their designs, the timber construction specialists at Blumer Lehmann created the detail plans for the unique Free Form building together with their planning partners. Since the start of construction, they have also been responsible for ensuring that the project is executed in accordance with the plans.
The pioneering timber construction project Wisdome Stockholm is already being characterised as one of Sweden’s most important building projects. It features a spectacular timber construction with a surface area of 1,325 square metres and a unique vaulted main roof. Inside this experience arena is a hemispherical dome theatre with a diameter of almost 22 metres and a height of around 12 metres. The theatre includes a 3D cinema with 100 seats. With 360-degree 3D projections and cutting-edge visualisation technology, it allows visitors to experience the world of science and engineering in a new and fully immersive way.
Pioneering timber design
The striking design by Elding Oscarson and Florian Kosche emerged as the winner of an architecture competition. The heavily curved Free Form timber roof connects the inside and outside areas of the National Museum of Science and Technology and creates a spectacular interior for the dome structure of Wisdome Stockholm. The roof geometry spans a footprint of 25 x 48 metres, without columns. On three sides of the building, a projecting roof supplements the roof support structure and brings the curvature of the roof surface level with the eaves line. The Free Form structure is based on a grid system of LVL beams.
