


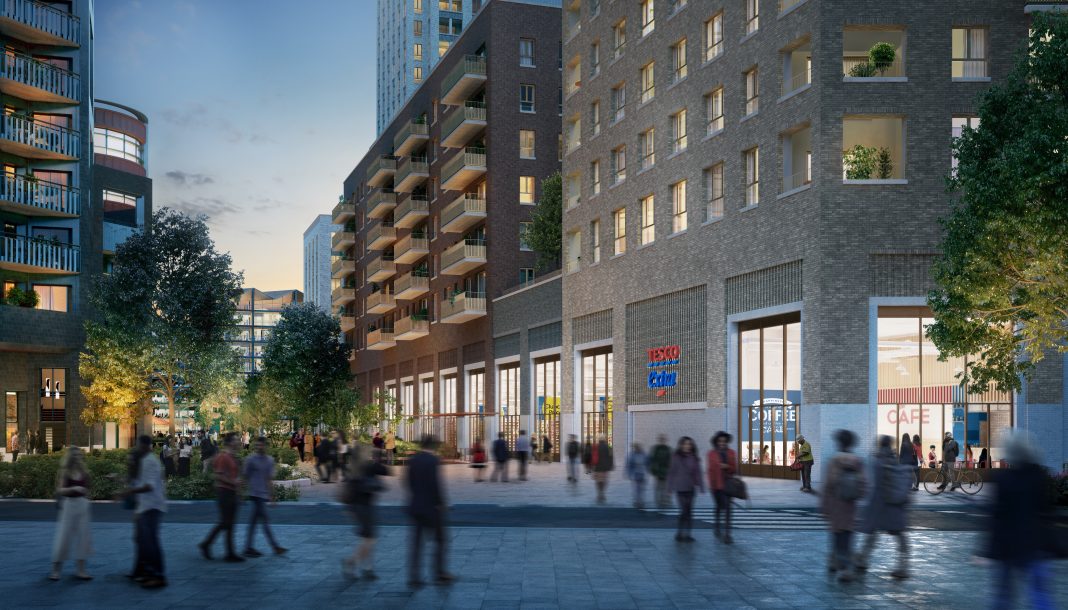
Permission has been granted to develop new homes, retail and green space as part of the Canada Water Masterplan.
This will enable the creation of two zones of the development, which will provide new affordable homes, helping to meet local housing needs, alongside exceptional new public spaces, play areas, shops and cafés.
Zone G, located off Redriff Road and across a portion of the Surrey Quays Leisure Park, is designed by leading architects Maccreanor Lavington and will deliver a brand-new Tesco Extra supermarket for the community, including a large new Tesco café and below-ground public town centre car park. There will be five residential buildings situated above this, with some smaller flexible retail space at ground level. In total Zone G will provide 384 new homes with a 42 per cent affordable provision (by habitable room). The proposals also include a large new residents’ podium garden and play space, which will create a green, safe, and welcoming area for people of all age groups to relax in.
The new park will be located across a portion of Surrey Quays Leisure Park and part of the car park of the former Printworks building. Award-winning landscape architects Townshend designed the park which also includes a café pavilion and an adventure play space. The pavilion building was designed by Peckham-based design studio Feix & Merlin, and the play space has been conceived by internationally renowned Dutch studio Carve.
In line with British Land’s commitment to ensure its development contributes to a thriving local economy and community, the team remains in regular discussions with cinema operators to establish the ability to deliver an appropriate facility within the Masterplan.
