


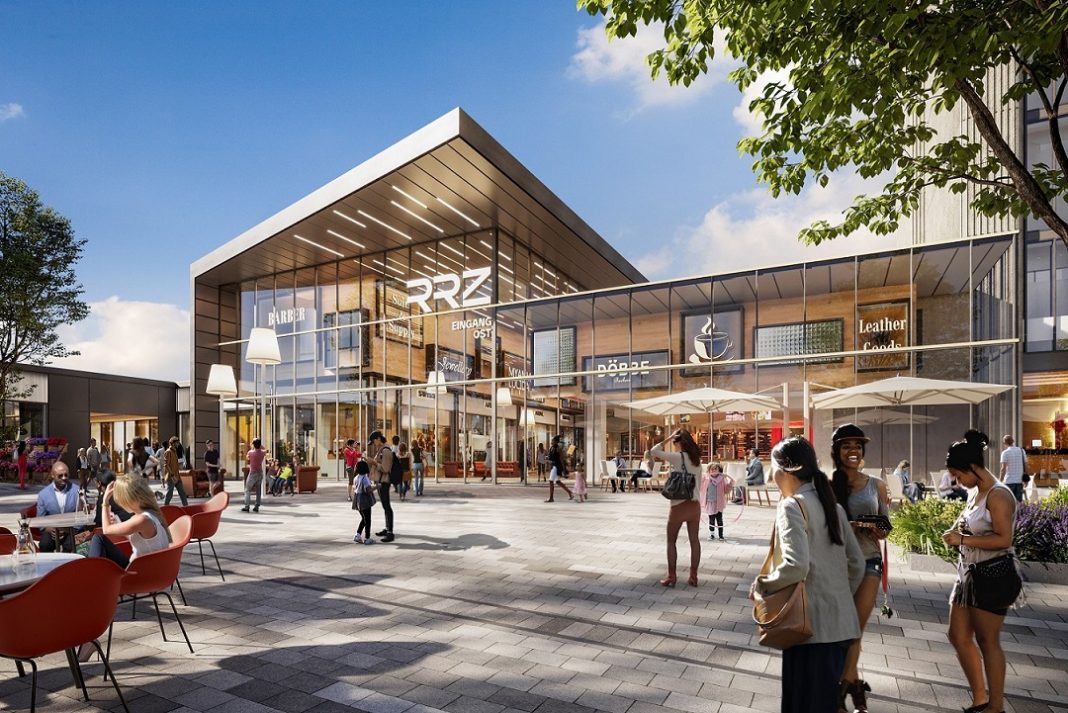
Hamburg-based redos Group, one of Germany’s leading retail property specialists, and Münster-based project developer HLG have submitted their initial application for building approval in conjunction with the planned revitalisation of the Rhein-Ruhr Zentrum (RRZ), a shopping centre located in Mülheim an der Ruhr, in the heart of Germany’s densely populated Rhine-Ruhr region.
This marks an important step forward towards the kick-off of the largest modernisation project in the German retail market. redos and HLG aim to redevelop the established shopping complex into the “living room of the Rhine-Ruhr region” – and thus an attractive regional destination where visitors can shop, dine, meet with family and friends, and enjoy a unique experience, all in an appealing modern atmosphere.
The revitalisation project involves a total investment of more than EUR 200 million. For the first time in the shopping centre’s history since its original opening in 1973, it will now be possible to comprehensively redevelop and reposition the entire complex, consisting of the main shopping centre, the Karstadt Arcades, and the adjacent office tower on Stinnes-Platz, formerly occupied by Brenntag, with a total rentable space of some 140,000 sq.m. The project owner, a joint venture between the North Haven Real Estate Fund IX Global fund managed by Morgan Stanley Real Estate Investing (MSREI) and redos, prepared for this in 2018 by merging the three component properties into a single unified ownership structure.
The building application for the first project phase centres around the modernisation of the shopping centre itself, including the Karstadt department store which will remain its largest tenant. As part of the revitalisation project, various theme areas are being created within the shopping centre, which will be connected to each other over two floors, some of which will also have their own dedicated entrances from the parking structure. These theme areas will include a “pantry” (market hall), a “living room” (fashion), a “sports pitch” (sports), a “dining room” (food lounge and casual dining), and a “game room” (events and entertainment).
“We want to make Rhein-Ruhr Zentrum a new kind of social space for gathering together with friends and family,” explains Christine Hager, Managing Director and Head of Shopping Center Asset Management at redos. “This is why our concept combines shopping, food, leisure, events and entertainment, including a market hall in the middle of the shopping centre. This is the first-ever shopping centre in Germany to offer anything like this. Through such new and exciting offerings, and by bringing in fresh and digital-age brands, we are striving to boost our appeal to younger generations, now and long into the future.”
Christian Diesen, Managing Director of HLG, adds: “We will, of course, also ensure that long-standing regular customers continue to identify with the Rhein-Ruhr Zentrum which they have long known and loved. Many of them have been loyal to this shopping centre for decades. It is very important to us that we retain this customer base. The new shopping centre will strive to be a second home for all kinds of shoppers, where both young and old will enjoy spending their free time.”
The new design of the Rhein-Ruhr Zentrum, located on the site where the Humboldt coal mine once stood, celebrates the region’s industrial character and legacy. In order to make the shopping centre more accessible and inviting, its entrances are being reconstructed so that there will be no more dead ends on either of the two shopping levels, thereby encouraging shoppers to make a complete circuit through the complex. In order to let in more daylight, low existing ceilings are being broken open where possible. The shopping centre’s signage is also being improved, as is accessibility for disabled persons. The revitalisation plan also includes greening, along with widening of parking spaces.
As to the adjacent office tower, various possible usage concepts have been developed, and a separate application for building approval will be submitted. Options are under consideration to lease out tower space for offices or medical offices, for a hotel, for wellness and leisure options, and/or for conferences and events. Another possibility under consideration is the inclusion of a rooftop bar offering a spectacular view over the entire region.
Demolition works in preparation for new construction are scheduled to commence in mid-2020. The comprehensive revitalisation project will be carried out over several construction phases, carefully planned to minimise disruption to shoppers and existing tenants, with final completion scheduled for 2023.
Visualisations: MAAS&PARTNER Architekten/bloomimages
