


Great provinces and modern cities are often held up as unique examples of masterplanning, with top-level portrayals of modern architecture within its developments. Below, RLI highlights a sample selection of projects from around the world that shine a light on the cities in which they are situated.
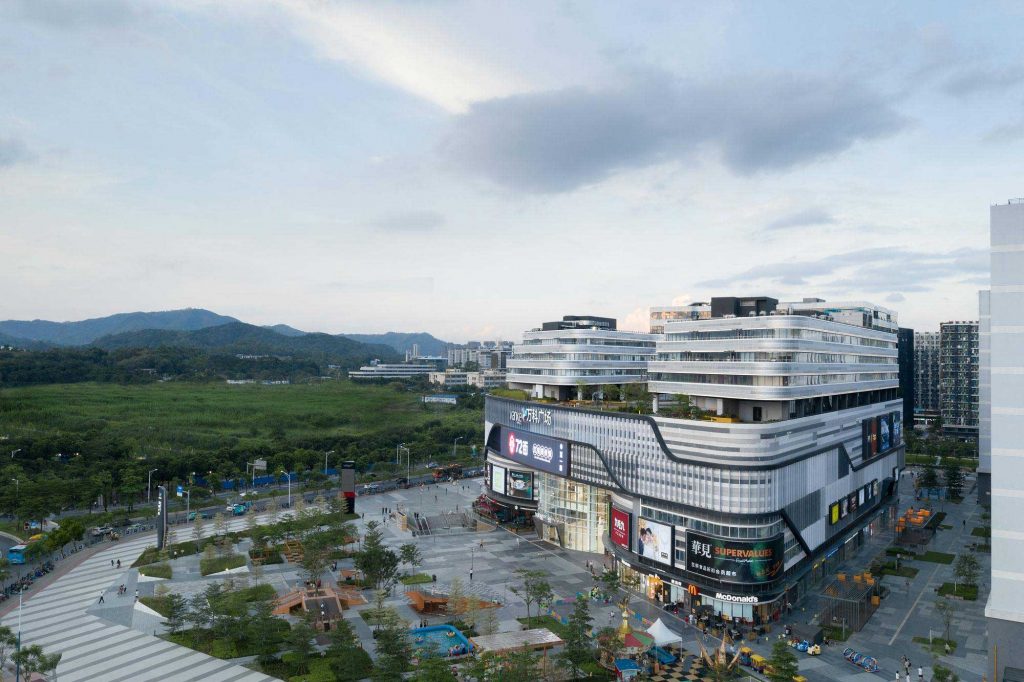
In Guangzhou, China, architects FCHA set about making a unique project, one that houses three separate functions, a location that acts as a school, a training centre and a shopping mall. School in the Sky was launched in late 2018 and features 62,000sq m of space. FCHA’s client on the project felt that given the current stances in the commercial market, a mall with a single function was not the best answer for the development of the district, and aimed to integrate a corporate and diversified development strategy and to probe the ways to utilise space more diversely and more efficiently by combining education with related functions and commerce.
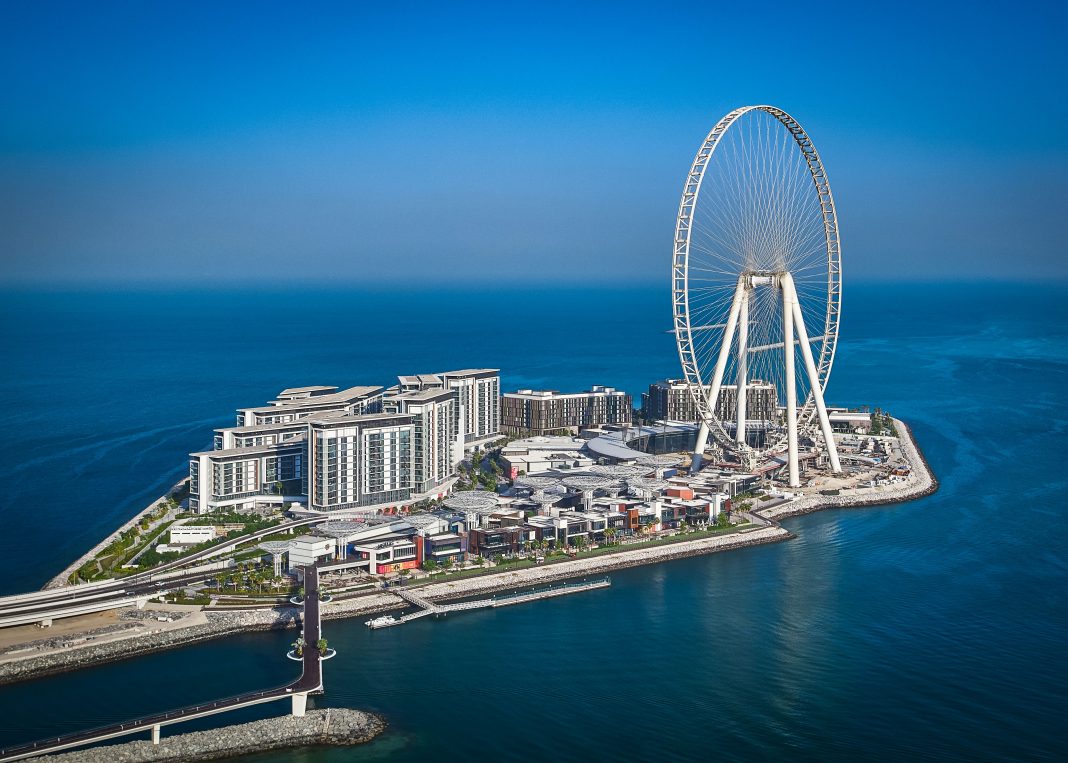
Bluewaters Residences features 10 medium-rise residential buildings housing 698 apartments and four penthouses, 17 waterfront townhouses and almost 6,000sq m of retail space, located upon the iconic man-made island of Bluewaters, just off the coast of Dubai.
BSBG provided executive architecture and lead consultancy for the project, which was originally conceptualised by 10 Design, leading coordination through concept and managing all architectural packages from the end of schematic design. During construction, the practice took charge of technical and construction supervision for the architecture, structures and interior design of this milestone development, guiding the project through to completion in late 2018 for clients Meraas and Mirage Leisure & Development.
The residential development forms one sector of the Bluewaters masterplan in its entirety. As well as hosting the world’s largest observation wheel, Ain Dubai, the island features a Las Vegas hotel, an exclusive beach club and extensive waterfront retail and F&B options.
Last year, Chapman Taylor, in collaboration with the Portuguese design studio BOOST, has created a new visual identity for the former Forum Sintra shopping centre, now named Alegro Sintra, in Sintra, near the Portuguese capital, Lisbon. The design concept for Forum Sintra itself, which opened in 2011, was developed by Chapman Taylor together with Portuguese architects ARX Portugal. Forum Sintra won the 2012 Across Award for ‘Most Innovative Shopping Centre more than 50,000sq m. The redesign for the successful retail and leisure destination, now owned by Ceetrus, sees the main façade and the interiors reimagined for a new decade, including the food court area, seating, playground and toilets. The refurbishment has been designed to align with the striking Alegro brand identity and will inform the design of the company’s other buildings.
The Gemdale Suzhou Development in Suzhou, China is currently in the planning phase by architect Woods Bagot and is located in an ancient city downtown area and the site is surrounded by a cluster of cultural heritage venues. The project aspires to be at the forefront of cultural experience, creativity, entertainment and passion that is integrated and opened up for city and communities. Drawing inspiration from ancient.
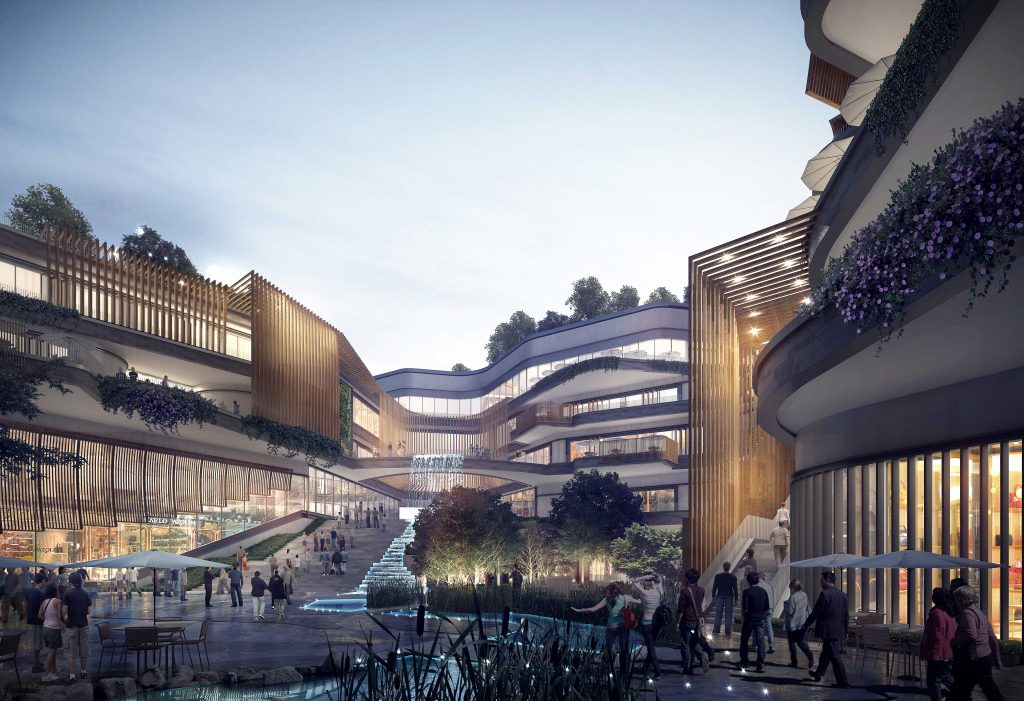
Suzhou town texture, classical Chinese gardens, traditional Chinese paintings and local cultural practices; Woods Bagot will create a garden paradise for shopping, living and entertainment on this site. The varied topography of the development blends both architecture and landscaping to offer visitors ever-changing scenery as they move through the mall.
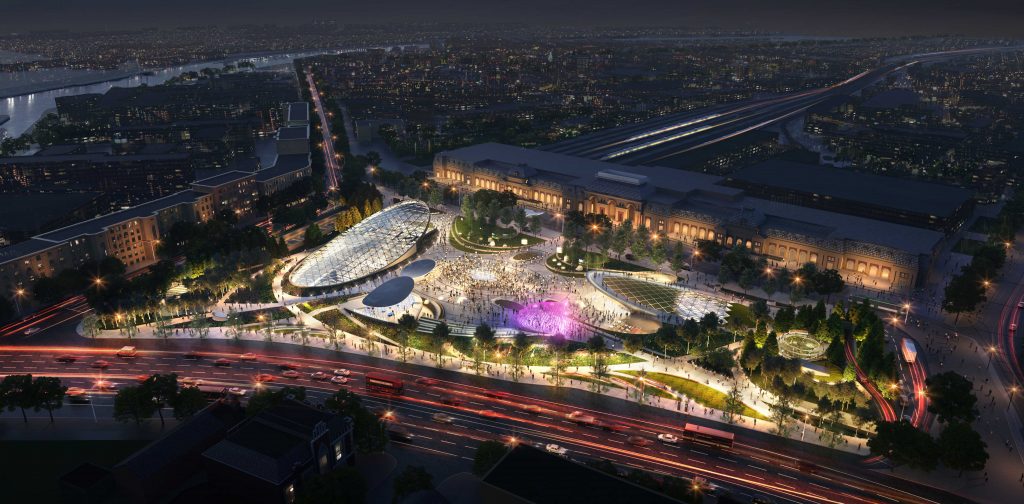
Under construction in Moscow, Russia is Paveletskaya Place by architects 5+design. The architectural project is a mix of retail and civic space, with 31,000sq m of civic space, 27,000sq m of retail space and 73,000sq m of integrated park development space. Following strict municipal guidelines on height limitations and view corridors, Paveletskaya Place aims to re-establish this lost connection between the building and the road. Primarily below-grade, the shopping centre peaks slightly above ground— maintaining a constant dialogue with the adjacent historic ensemble. Lush green landscapes, programmable plazas and event terraces act across multiple elevations to create an enhanced visitor experience. Peeling away from the 31,000sq m street level “green roof,” an iconic glass entrance canopy at the east side exposes natural landscape cascading down and extending into the interior retail court below. Gracefully supported by two exterior tree-like columns, the glass saddle shaped roof and grand stair seamlessly extended beyond the 13m-high low iron glass façade.
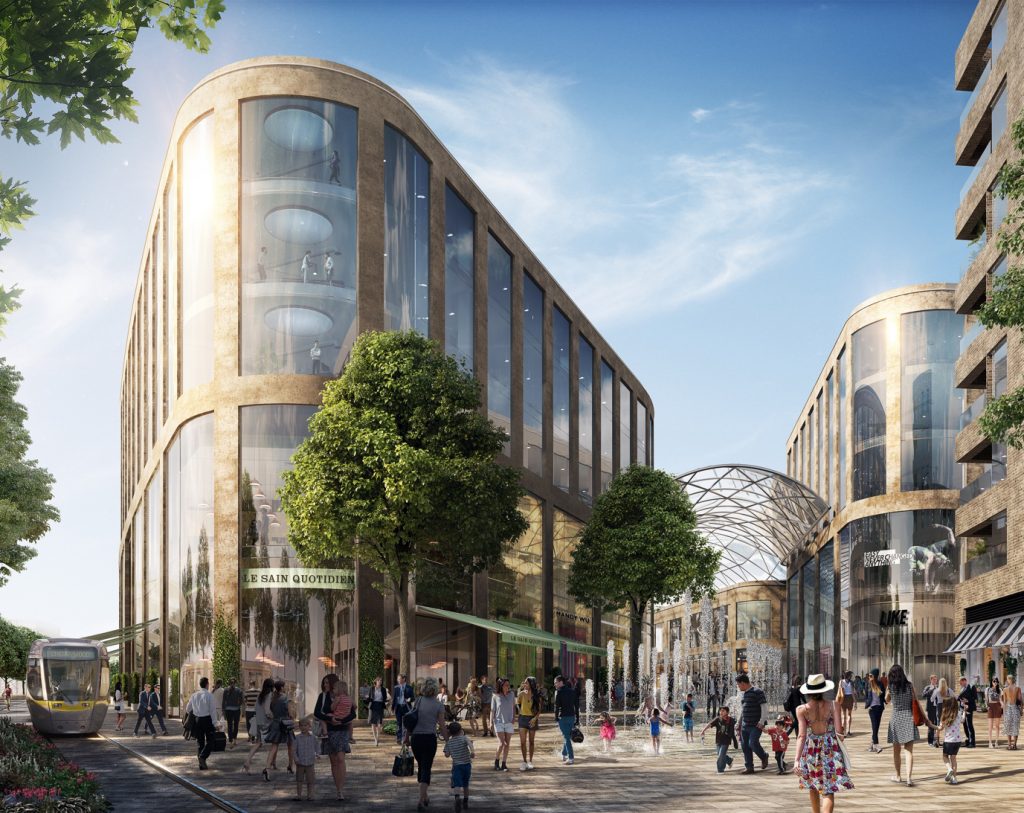
Located at the heart of Ireland’s largest sustainable urban development, Cherrywood Town Centre will be developed as a streets & squares retail, F&B, entertainment and community destination. Highly connected, and underpinned by seamless technology integration, Cherrywood will be developed with the customer of the future in mind, from design to dining and first-class amenities. South Dublin has been underserved in terms of retail for a long time; retailers are lacking quality retail space that meets modern needs while customers are demanding new, exciting concepts and new-to market retail brands. With one of the strongest and most affluent catchments in Ireland, there is solid demand for a retail offering like Cherrywood’s. The project is being developed by Hines and has a team of architects behind it.
