


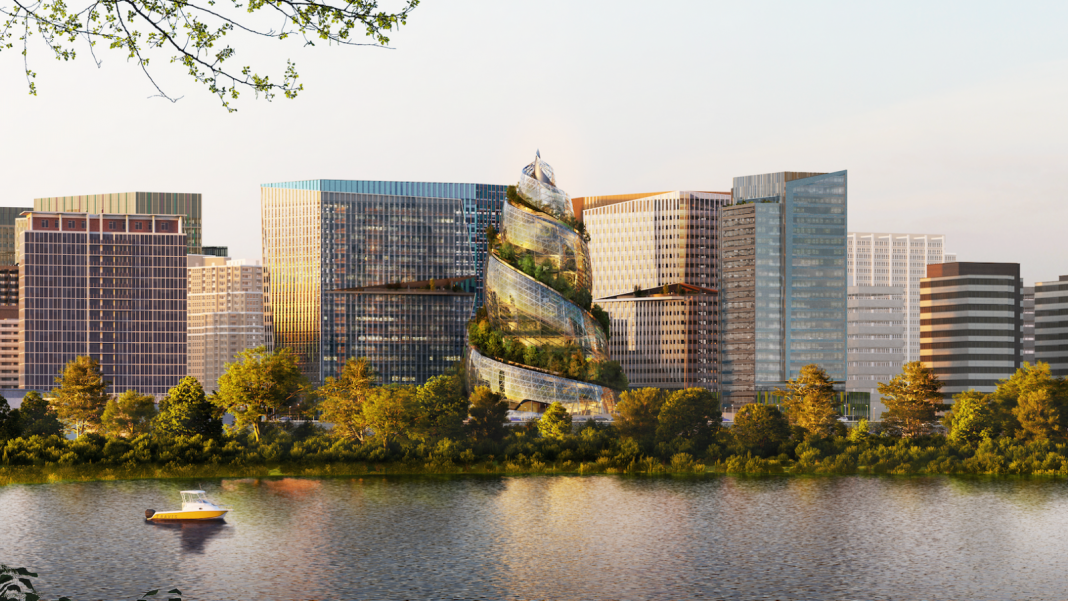
The plans consist of 2.8 million square feet of new office space distributed across three, 22-storey buildings.
Designed by architecture firm NBBJ, Amazon’s second headquarters are set to be located in Arlington, Virginia and will eventually be a 4 million square feet campus. The plans incorporate a number of open and active spaces and a swirling tower inspired by a double helix which will sit at the heart of the project.
The Helix is a 350-foot double helix-shaped building with two walkable paths that spiral up the outside of the building. The paths will be landscaped with tree and plants from the Blue Ridge Mountains of Virginia. The Helix will house an artist-in-resident programme and will offer public tours of the building on several weekends each month.
The plans also include a variety of open spaces that total more than 2.5 acres, an amphitheatre, farmers markets and movies in the park. There will also be a forest grove, retail pavilions and restaurants, a childcare centre, a dog run and a food truck area. As well as this, Amazon will create a dedicated 20,000sq ft community space that can support educational initiatives.
