


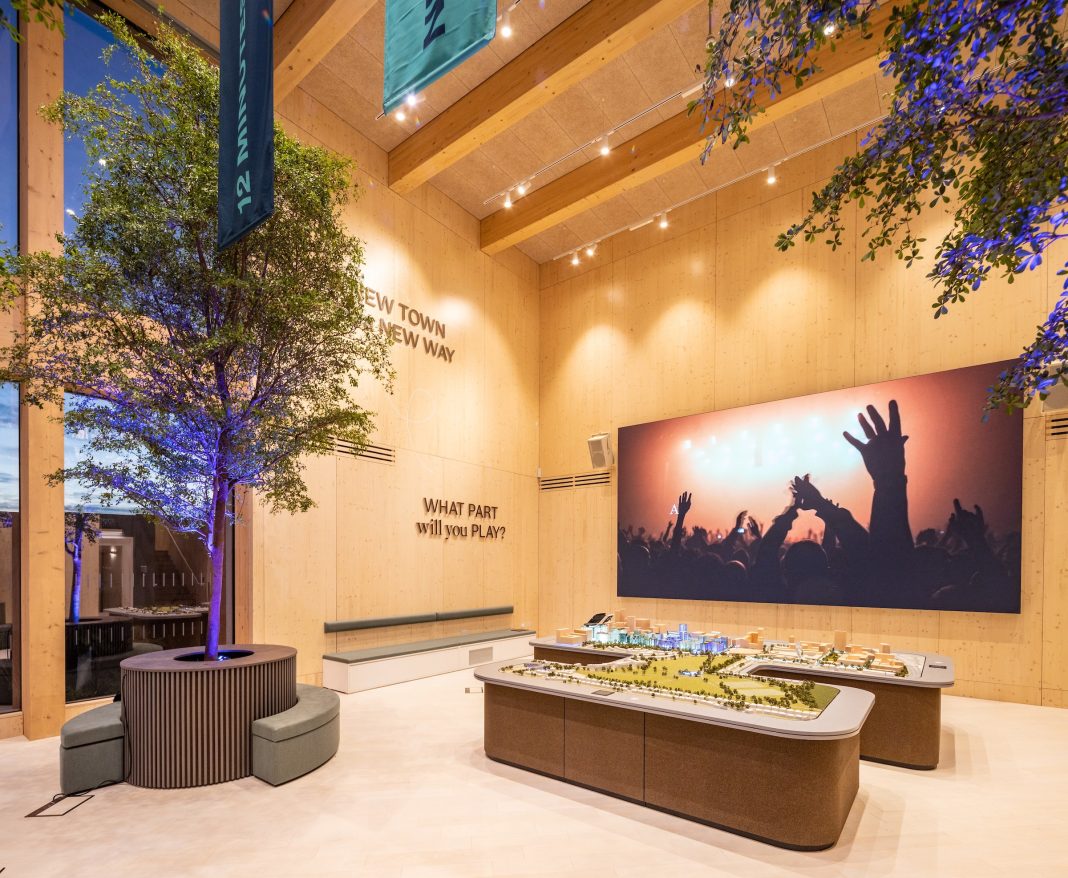
The 8,000sq ft temporary Visitor Pavilion marks the entrance to a new cluster of shops and restaurants on Claremont Way.
Brent Cross Town, Argent Related’s and Barnet Council’s 180-acre, £7bn neighbourhood, has opened its first building – The Visitor Pavilion. The 8,000sq ft temporary space was designed by Moxon Architects and specialist engineers Expedition, with the fit-out by Woods Bagot and construction by RED Construction Group. The Visitor Pavilion incorporates a new café, alongside an exhibition space, designed by dn&co, showcasing the vision for the new park town, its homes, workspaces, leisure and community spaces. Visitors will also be able to experience the future homes of Brent Cross Town in two show apartments on the upper floors.
The striking timber framed building serves as the entrance to Claremont Way, NW2 and new culinary offerings. Karma Bread bakery and Cricklewood Coffee Roasters are set to open early in the New Year, along with a new pizzeria. Both brands are locally-based or owned and share a focus on local economic development, offering employment and training opportunities. Each of the new occupiers combines production and distribution with a customer-facing offer, ensuring that they can successfully flex to meet varying customer demands whilst maintaining a daytime amenity for the local area.
At The Visitor Pavilion, the ground floor space includes the new locally run public café, Spruce & Larch, which will incorporate plants that customers can buy. The space is also designed as a gallery for exhibitions and events, with a permanent exhibition about the Brent Cross Town development and one of the large-scale neighbourhood models. It will be a space for Brent Cross Town to host events and support local initiatives. Upstairs are meeting rooms and more display spaces, and an open-air viewing terrace with views across the whole of the development. Outside, is a beautifully planted garden area, created by Townshend Landscape Architects.
