


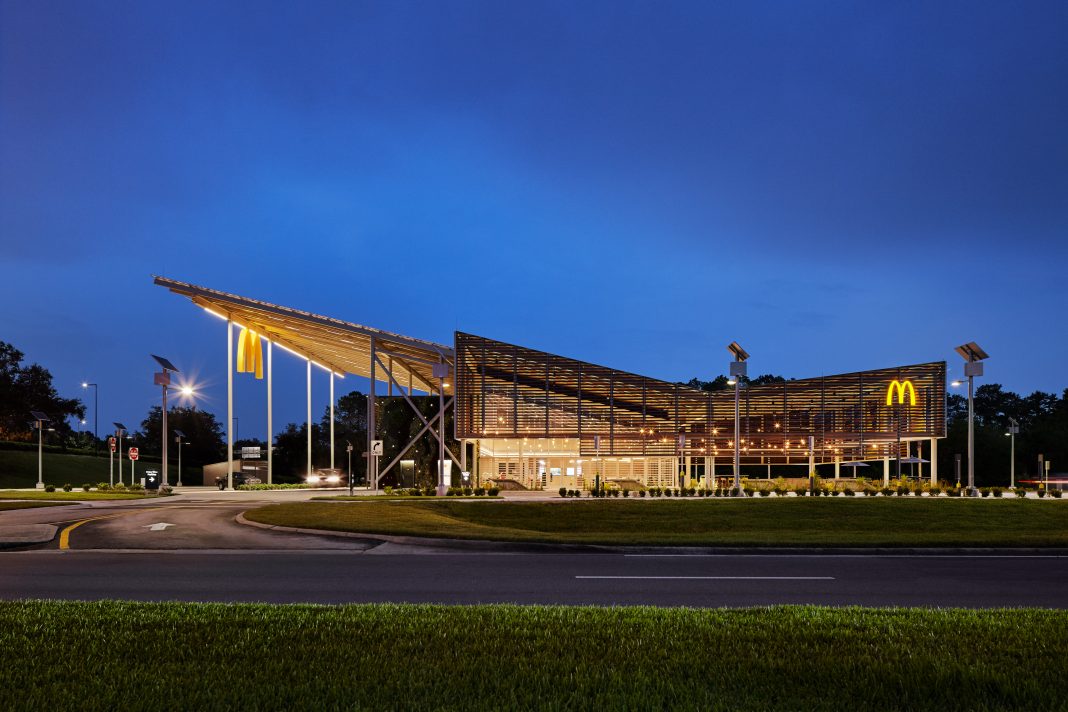
The large-scale store deploys futuristic architecture, technology and a Kebony-louvered exterior to create innovative indoor-outdoor dining.
Under a shed clad in solar panels, the 8,024sq ft restaurant, designed by Ross Barney Architects, was envisioned and developed in response to the Florida climate.
As Orlando experiences significant humidity, the building is naturally ventilated approximately 65 per cent of the year. Jalousie windows, operated by outdoor humidity and temperature sensors, close automatically when air-conditioning is required. An outdoor “porch” featuring Kebony wood louvered walls create an extension of the indoor dining room.
Developed in Norway, Kebony’s revolutionary technology is an environmentally friendly and patented process which modifies sustainably sourced softwoods by heating the wood with furfuryl alcohol – an agricultural by-product. By polymerising the wood’s cell wall, the softwoods permanently take on the attributes of tropical hardwood including high durability, hardness and dimensional stability. This unique process also provides Kebony with its characteristic appearance, which only grows more beautiful with time.
Additional sustainable strategies include paving materials that reduce the urban heat island effect, surfaces that redirect rainwater, 1,766sq ft of living green wall that increases biodiversity, new LED lighting, and low flow plumbing fixtures.
