


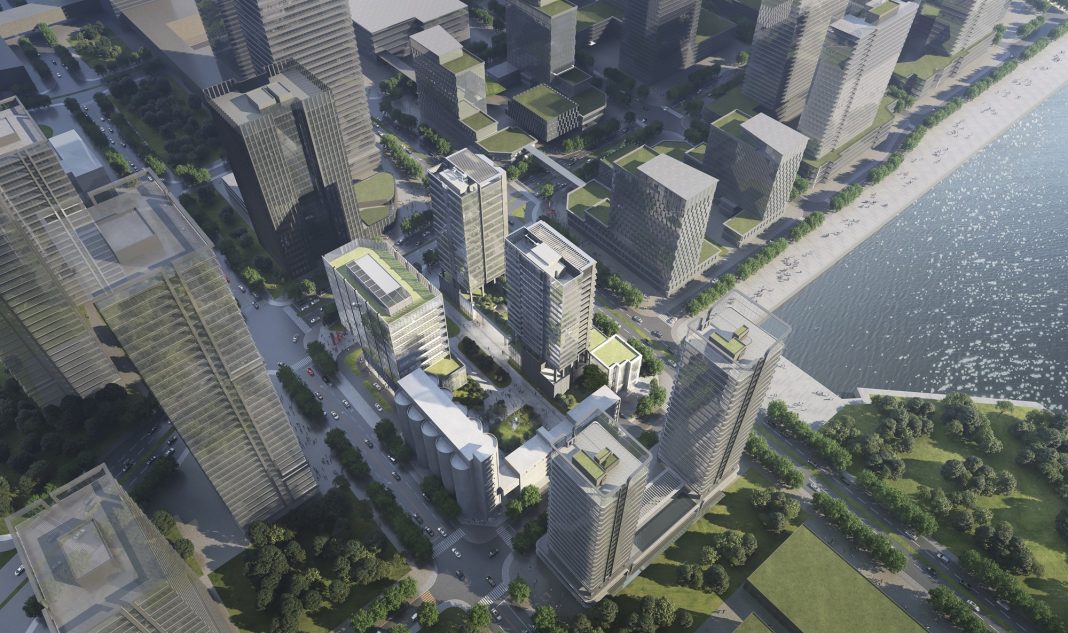
As one of the milestones of China’s first economic reform, Dacheng Flour Factory was established in 1979, marking itself as one of the most impressive landmarks of the area with an iconic cylindrical silo.
It has witnessed the prosperity of Shenzhen’s industrial era which ceased due to economic reform, leading to its eventual closure. With the preservation of history in mind, Aedas Global Design Principal Kevin Wang has led his team to put forward a probable proposal that balances the past and future.
The mixed-use project organically integrates offices, apartments, commerce, cultural and arts and museum uses while facing multiple restrictions like the irregularly-shaped plot caused by the existing structures. To cope with the demanding needs of public space in the east, the design alleviates the tension in land use with a T-shaped public space as a natural divider between the cultural and commercial areas to encourage traffic flow and stitch various urban interfaces.
Another major challenge of the project came from the complexity of the plot. The east and south ends were primarily the transportation region and waterfront recreational areas filled with shopping malls and F&B entertainment, whereas the flow of people mainly came from the northern urbanised area. This created a mismatch of organic connection between the commercial district, the waterfront recreational areas and the northern green axis. The key to the design is to play up the unique attributes of the plot and redistribute the flow of the area by connecting each functional part, shaping Dacheng Plaza as a new cultural and commercial anchor point.
