


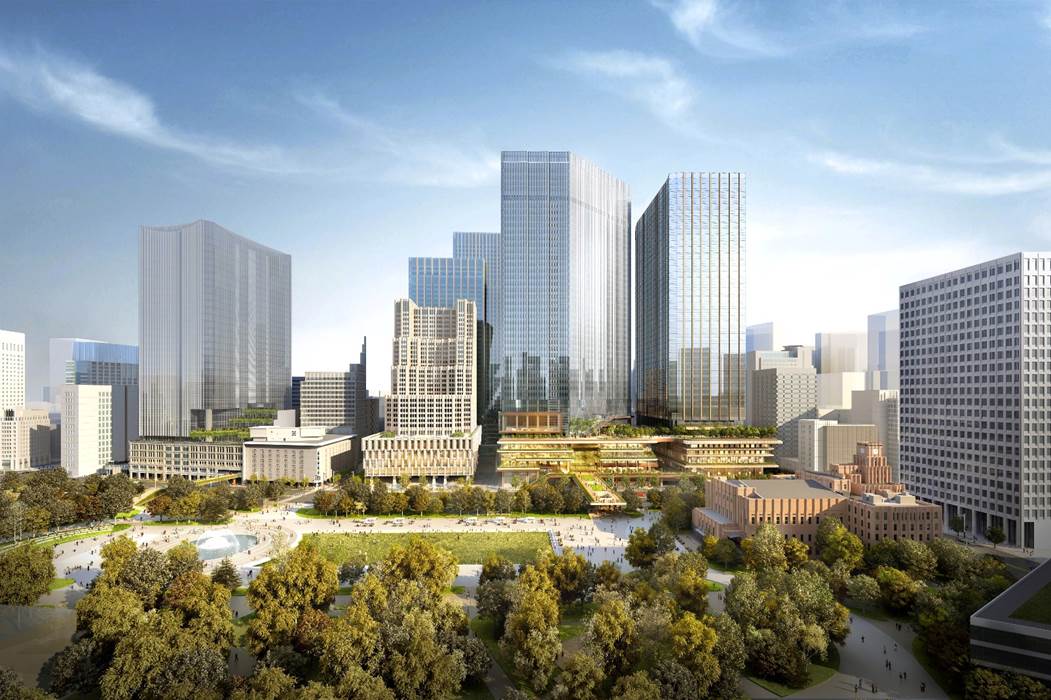
PLP Architecture unveils plans for the ‘Tokyo Cross Park Vision’ – a masterplan for a multi-disciplinary collaborative platform for a greener and more inclusive future.
The masterplan connects to the 16ha Hibiya Park and looks across to the Imperial Palace to create a 230ha ‘green heart’ for Tokyo. PLP is the master designer and placemaking strategist for the entire 1.1 million square metre development, the largest in the metropolitan area of Tokyo, as well as the architect for two of the four mixed-use towers on the 6.5ha site.
The design is for a multi-stakeholder partnership, comprising of ten of Japan’s most prominent companies. The multi-disciplinary group came together to co-create a new vision for urban development in Tokyo. Each partner brought their experience in leading urban topics, such as ICT and telecoms from the Nippon Telegraph and Telephone Corporation, urban development from Mitsui Fudosan, energy from Tokyo Electric Holdings, and hospitality from the Imperial Hotel. PLP’s masterplan provides a platform within the city that will facilitate collaboration between these different disciplines to develop future ideas.
