


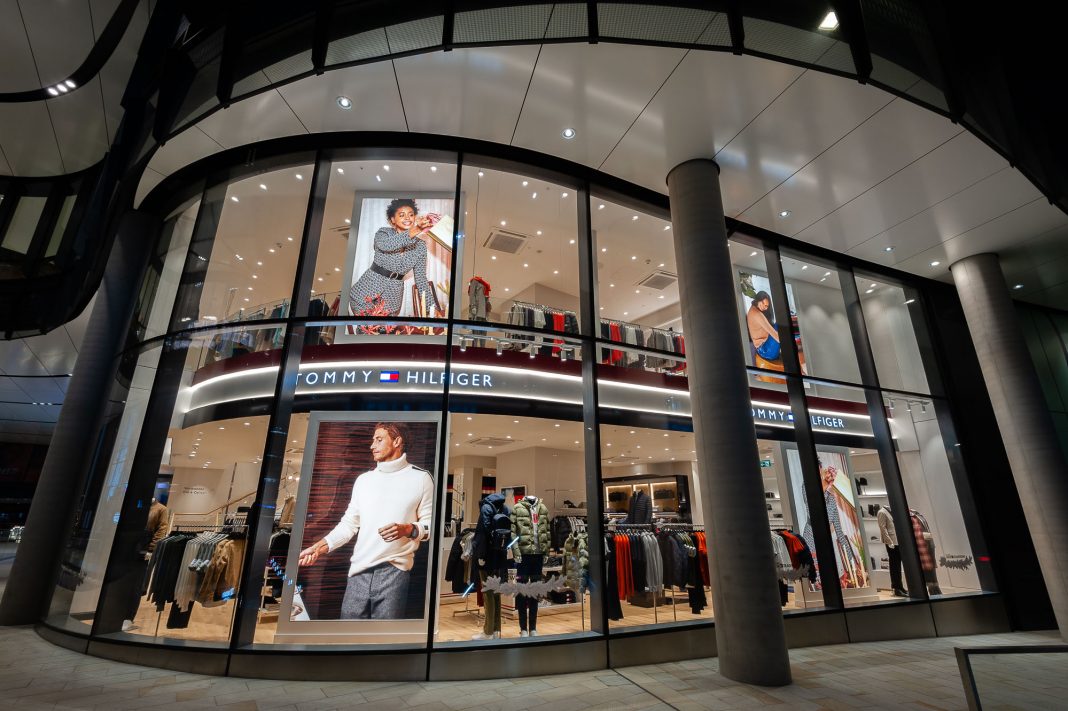
Located on the top of the main entrance to Liverpool Street underground station, the new store spans two floors and celebrates Tommy Hilfiger’s core Sportswear Concept.
The two-floor retail space is linked with a new steel staircase, clad with light oak treads and glass balustrades. The main curved double-height window faces ‘the Fulcrum’ of Broadgate. Its transparency and visibility encouraged the development of new architectural and fixture solutions, from the continuous curved bulkhead/parapet and its graphic system, to the new freestanding floor mounted rails, and the need to develop a special lighting strategy on the ceiling to echo the curved shape of the building itself.
rpa:group was appointed Lead Architect for this scheme, having worked alongside Tommy Hilfiger on numerous projects across the globe. Their longstanding experience with the brand enabled them to quickly understand the new store’s requirements and to provide initial sketch designs, through to the detailed design pack, tender drawings and construction drawings – also providing photo realistic visuals to aid the entire process.
On this occasion, rpa:group also acted as Local Architect, managing all communications with local authorities, along with landlord management teams and consultant design team members, including structural engineers, MEP engineers and construction managers.
